
Search results for "Bubble backsplashes" in Home Design Ideas

Large elegant u-shaped medium tone wood floor and brown floor kitchen photo in Portland with an undermount sink, white cabinets, quartz countertops, gray backsplash, glass tile backsplash, stainless steel appliances, an island and shaker cabinets
 D&G Construction
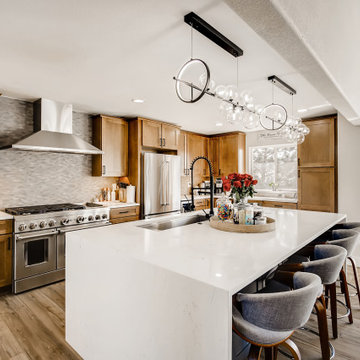
A modern styled kitchen with a white infinity countertop island and stainless steel appliances.
Bubble light fixtures are displayed over the island.
The cabinets are a soft brown with black metal handles with a white L shaped counter top.
The backsplash is a textured grey design.
Underneath the island there are cabinets in a calming blue color with black metal handles.
The flooring is made of vinyl panels in a greyish brown color.

 Anthony Wilder Design/Build, Inc.
Alcove shower - large 1960s master white tile ceramic tile and gray floor alcove shower idea in DC Metro with medium tone wood cabinets, solid surface countertops, a hinged shower door, white countertops, gray walls, an integrated sink and flat-panel cabinets
Find the right local pro for your project

 Julia Katrine
This open concept kitchen is great for keeping tabs on the family and being a part of the conversation with your guests. Soft Italian leather bar stools create a nice place to sit and hang as you (or the chef!) cooks up a tasty meal. White cabinets with bronze accents keep the space feeling bright. Equip with a La Cornue stove, custom pendant lights and textured marble countertops, this kitchen is a dream! A second hang-out space just off the kitchen for relaxing on a large, comfy sectional.

 National Association of the Remodeling Industry
Amiano & Son Construction, Southampton, New Jersey, 2020 Regional CotY Award Winner, Residential Kitchen Residential Kitchen $100,001 to $150,000
Large elegant u-shaped ceramic tile and gray floor open concept kitchen photo in Philadelphia with an undermount sink, raised-panel cabinets, white cabinets, gray backsplash, glass tile backsplash, stainless steel appliances, an island and gray countertops
Large elegant u-shaped ceramic tile and gray floor open concept kitchen photo in Philadelphia with an undermount sink, raised-panel cabinets, white cabinets, gray backsplash, glass tile backsplash, stainless steel appliances, an island and gray countertops


 Pittsburgh Remodeling Company
Rob Schwerdt
Inspiration for a mid-sized 1950s l-shaped medium tone wood floor kitchen remodel with flat-panel cabinets, medium tone wood cabinets, quartz countertops and gray backsplash
Inspiration for a mid-sized 1950s l-shaped medium tone wood floor kitchen remodel with flat-panel cabinets, medium tone wood cabinets, quartz countertops and gray backsplash



 B. Chic Interiors
Vanity Detail
Mid-sized 1950s kids' white tile and porcelain tile porcelain tile and gray floor alcove bathtub photo in Baltimore with flat-panel cabinets, brown cabinets, a two-piece toilet, green walls, an undermount sink, quartz countertops and white countertops
Mid-sized 1950s kids' white tile and porcelain tile porcelain tile and gray floor alcove bathtub photo in Baltimore with flat-panel cabinets, brown cabinets, a two-piece toilet, green walls, an undermount sink, quartz countertops and white countertops
 D&G Construction
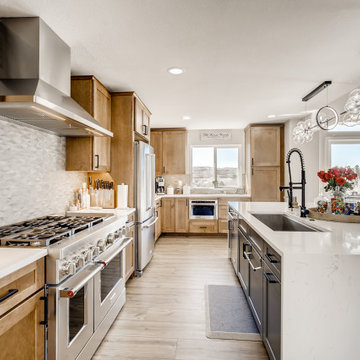
A modern styled kitchen with a white infinity countertop island and stainless steel appliances.
Bubble light fixtures are displayed over the island.
The cabinets are a soft brown with black metal handles with a white L shaped counter top.
The backsplash is a textured grey design.
Underneath the island there are cabinets in a black color with black metal handles.
The flooring is made of vinyl panels in a greyish brown color.

 Paradigm Construction Company
Freestanding bathtub - large modern master black and white tile and marble tile freestanding bathtub idea in Boise

 Reed Design Build, LLC
How to transform that boring, dated guest bath into a fresh new space with Florida vacation atmosphere? Add light, glass, and texture all set against a soothing white palette. High gloss aqua glass in the shower creates an “under the sea” water experience. Removal of an existing linen closet visually opens the space, making room for a private grooming area and open shelving for towel storage in the shower room. Casual hooks for wet towels. Aqua basket weave glass backsplash at the vanity adds fun and light-reflecting texture. This “spa” like guest bath says relax and welcome to paradise.
Interior Designer: Wanda Pfeiffer
Photo credit: Naples Kenny

 Riverside Construction, LLC
Features of this modern makeover include a fresh white subway tile backsplash with a herringbone pattern accent piece, and a beautiful, decorative range hood. The kitchen was designed with a functional 5-burner flat cooktop, stainless steel wall oven and microwave combination, pantry cabinet and glass bubble pendants.
 Riverside Construction, LLC
The new custom cabinetry includes many specialty storage options.
Open concept kitchen - mid-sized transitional l-shaped vinyl floor and brown floor open concept kitchen idea with an undermount sink, shaker cabinets, white cabinets, granite countertops, white backsplash, subway tile backsplash, stainless steel appliances, an island and white countertops
Open concept kitchen - mid-sized transitional l-shaped vinyl floor and brown floor open concept kitchen idea with an undermount sink, shaker cabinets, white cabinets, granite countertops, white backsplash, subway tile backsplash, stainless steel appliances, an island and white countertops



 Chango
Interior Design, Interior Architecture, Custom Furniture Design, AV Design, Landscape Architecture, & Art Curation by Chango & Co.
Photography by Ball & Albanese

 Walczak Design And Build
Mid-sized country porcelain tile and gray floor mudroom photo in Boston with gray walls and a white front door
 Randy Wise Homes Inc
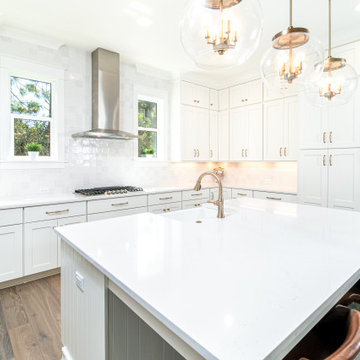
Inspiration for a mid-sized transitional u-shaped brown floor kitchen remodel with a farmhouse sink, recessed-panel cabinets, white cabinets, white backsplash, stainless steel appliances, an island and white countertops

 Gayler Design Build
The glass door leads from the kitchen to the backyard.
Large trendy single-wall concrete floor and gray floor open concept kitchen photo in San Francisco with an undermount sink, shaker cabinets, white cabinets, quartzite countertops, gray backsplash, stone slab backsplash, stainless steel appliances, an island and gray countertops
Large trendy single-wall concrete floor and gray floor open concept kitchen photo in San Francisco with an undermount sink, shaker cabinets, white cabinets, quartzite countertops, gray backsplash, stone slab backsplash, stainless steel appliances, an island and gray countertops

Sponsored
Plain City, OH

The Creative Kitchen Company
Columbus Area Kitchen Remodeling and Refacing Professional
 B. Chic Interiors
Cheerful Two Toned Shaker Kitchen
Open concept kitchen - small transitional u-shaped vinyl floor open concept kitchen idea in Baltimore with an undermount sink, shaker cabinets, gray cabinets, quartz countertops, white backsplash, porcelain backsplash, stainless steel appliances, an island and white countertops
Open concept kitchen - small transitional u-shaped vinyl floor open concept kitchen idea in Baltimore with an undermount sink, shaker cabinets, gray cabinets, quartz countertops, white backsplash, porcelain backsplash, stainless steel appliances, an island and white countertops

 Ralph Saviano
1985 Luke Photography
Mid-sized transitional kids' gray tile and mosaic tile marble floor alcove bathtub photo in San Francisco with shaker cabinets, gray cabinets, white walls, an undermount sink and marble countertops
Mid-sized transitional kids' gray tile and mosaic tile marble floor alcove bathtub photo in San Francisco with shaker cabinets, gray cabinets, white walls, an undermount sink and marble countertops

 Frankel Design Build
Connie Anderson
Large transitional l-shaped medium tone wood floor eat-in kitchen photo in Houston with an undermount sink, raised-panel cabinets, white cabinets, marble countertops, white backsplash, ceramic backsplash, stainless steel appliances and an island
Large transitional l-shaped medium tone wood floor eat-in kitchen photo in Houston with an undermount sink, raised-panel cabinets, white cabinets, marble countertops, white backsplash, ceramic backsplash, stainless steel appliances and an island
47