
Search results for "Bubble backsplashes" in Home Design Ideas

 Mercury Mosaics and Tile
Handmade ceramic tile offers a beautiful variation of color and tone in just one glaze! Warm toned Subway Tile paired with autumn color palette accents is the perfect combo to make this kitchen feel like a cozy home!
3″x6″ Subway Tile – 106 Fuji Brown / Bubbles – 1950W Indian Summer, 906R Burnt Sugar, 9 Historic White, 1028 Grey Spice, 65R Amber, 131E Turtle Shell


 CliqStudios Cabinets
This kitchen renovation features Dayton cabinets with a painted Urban Stone finish.
CliqStudios Designer - Jayelynn C.
Mid-sized transitional u-shaped medium tone wood floor eat-in kitchen photo in Atlanta with an undermount sink, shaker cabinets, gray cabinets, gray backsplash, glass tile backsplash, stainless steel appliances and no island
Mid-sized transitional u-shaped medium tone wood floor eat-in kitchen photo in Atlanta with an undermount sink, shaker cabinets, gray cabinets, gray backsplash, glass tile backsplash, stainless steel appliances and no island
Find the right local pro for your project
 Smithwright
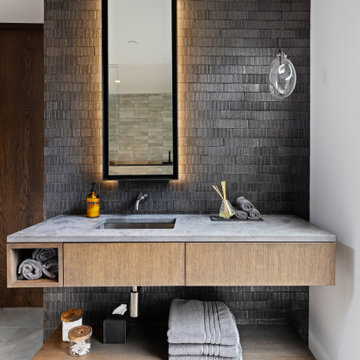
This custom bathroom in North Idaho features a floating oak vanity with integrated storage, a concrete-look countertop, and a dark textured tile accent wall for a bold yet refined aesthetic. Built by Smithwright, the space includes a backlit vertical mirror, wall-mounted faucet, and minimalist pendant lighting—creating a spa-like atmosphere that blends modern design with organic materials. Perfectly suited for a luxury mountain retreat, this bathroom reflects timeless craftsmanship and attention to every detail.

 Lamp Wine Cellars
Large trendy porcelain tile and black floor wine cellar photo in St Louis with storage racks

 Vision Design
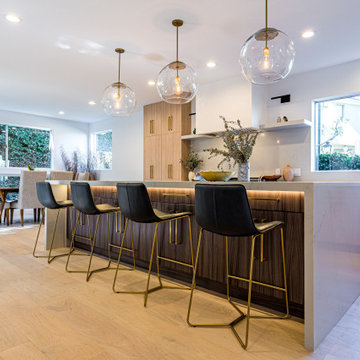
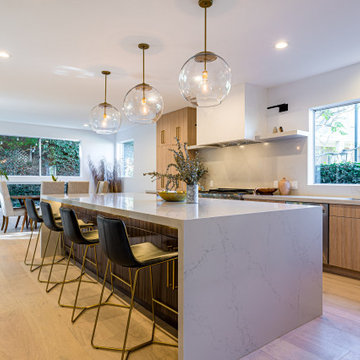
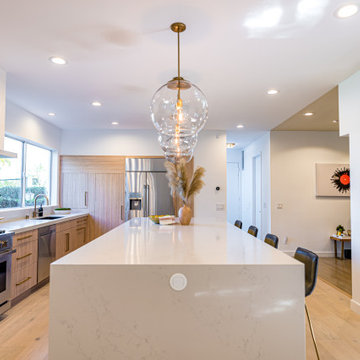
A full house remodel relocated the kitchen to a space that allowed it to inter-relate with the back yard, the dining area and the living area while boasting lots of display space and lots of kitchen work and storage space

 Harmony Builders LTD
View of the kitchen in this new home. White quartz counter tops look stunning with the white ceramic backsplash we put in with a herringbone pattern for these clients. Love the bubbles in the pendant lights too it's a beautiful kitchen and we are sure many happy memories will be made here.



 Betsy Bassett Interiors
This master bathroom was customized with glass bubble tile. The floating vanity also gives opportunity to add extra ambiance light to make this bathroom a retreat.
Photo Credit: Betsy Bassett

 Kara O'Connor Interiors, LLC
two birds photography
Eat-in kitchen - large transitional u-shaped medium tone wood floor eat-in kitchen idea with recessed-panel cabinets, brown cabinets, granite countertops, metallic backsplash, subway tile backsplash, stainless steel appliances and gray walls
Eat-in kitchen - large transitional u-shaped medium tone wood floor eat-in kitchen idea with recessed-panel cabinets, brown cabinets, granite countertops, metallic backsplash, subway tile backsplash, stainless steel appliances and gray walls
 Woodharbor Custom Cabinetry
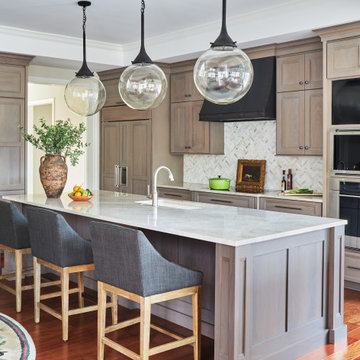
Clive door style is shown with Cobblestone stain on Walnut.
Mid-sized transitional l-shaped medium tone wood floor, brown floor and tray ceiling eat-in kitchen photo in Chicago with an undermount sink, flat-panel cabinets, light wood cabinets, beige backsplash, stainless steel appliances, an island and beige countertops
Mid-sized transitional l-shaped medium tone wood floor, brown floor and tray ceiling eat-in kitchen photo in Chicago with an undermount sink, flat-panel cabinets, light wood cabinets, beige backsplash, stainless steel appliances, an island and beige countertops


 William Guidero Planning and Design
Photography by Ryan Gavin
Open concept kitchen - large transitional l-shaped dark wood floor open concept kitchen idea in Orange County with shaker cabinets, white cabinets, marble countertops, white backsplash, stone slab backsplash, white appliances, an island and a farmhouse sink
Open concept kitchen - large transitional l-shaped dark wood floor open concept kitchen idea in Orange County with shaker cabinets, white cabinets, marble countertops, white backsplash, stone slab backsplash, white appliances, an island and a farmhouse sink
 Vision Design
A full house remodel relocated the kitchen to a space that allowed it to inter-relate with the back yard, the dining area and the living area while boasting lots of display space and lots of kitchen work and storage space

Sponsored
Plain City, OH

The Creative Kitchen Company
Columbus Area Kitchen Remodeling and Refacing Professional

 Masters Properties, Inc.
Enclosed kitchen - mid-sized transitional galley porcelain tile and beige floor enclosed kitchen idea in Raleigh with a farmhouse sink, raised-panel cabinets, gray cabinets, granite countertops, multicolored backsplash, matchstick tile backsplash, stainless steel appliances and an island
 Woodland Road Design
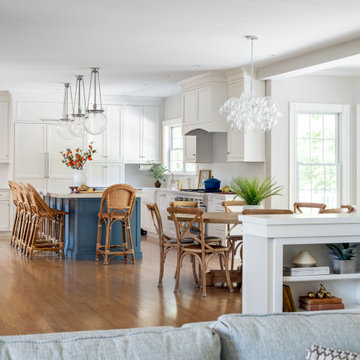
Soft blue island and the warm honey tones of these Serena & Lily counter stools perfectly complement the white perimeter cabinetry. The quartz countertop was brought up as a backsplash to complete the seamless look!

 Greg Love Homes
This small bathroom includes a custom built cabinet with a Cesarstone counter. The subway tile of the shower extends behind the vanity to add texture.



Sponsored
Columbus, OH

Hope Restoration & General Contracting
Columbus Design-Build, Kitchen & Bath Remodeling, Historic Renovations
 Masters Properties, Inc.
Enclosed kitchen - mid-sized transitional galley porcelain tile and beige floor enclosed kitchen idea in Raleigh with a farmhouse sink, raised-panel cabinets, gray cabinets, granite countertops, multicolored backsplash, matchstick tile backsplash, stainless steel appliances and an island
49