
Search results for "Bubble backsplashes" in Home Design Ideas

 A.Clore Interiors
Our clients asked us to help from the beginning of this homes inception. A day at the design center allowed us to create the bones that would become this calming dwelling. A wood-look tile, neutral wall color, not so neutral ceiling color, and creative lighting did this. The wow-factor art, furniture and accessories just enhanced the feeling of relaxation and serenity. Just what we think every home deserves to feel like!! Photos by Abby Liga Photography. Designed by Amber Clore and Desiree Joseph.

 Builders Source Appliance Gallery
This 5 bedrooms, 3.4 baths, 3,359 sq. ft. Contemporary home with stunning floor-to-ceiling glass throughout, wows with abundant natural light. The open concept is built for entertaining, and the counter-to-ceiling kitchen backsplashes provide a multi-textured visual effect that works playfully with the monolithic linear fireplace. The spa-like master bath also intrigues with a 3-dimensional tile and free standing tub. Photos by Etherdox Photography.

 Harvey Remodeling LLC
Sarah Musumeci
Harvey Remodeling LLC
Mid-sized transitional u-shaped dark wood floor enclosed kitchen photo in Boston with a drop-in sink, shaker cabinets, light wood cabinets, granite countertops, beige backsplash, ceramic backsplash, stainless steel appliances and an island
Mid-sized transitional u-shaped dark wood floor enclosed kitchen photo in Boston with a drop-in sink, shaker cabinets, light wood cabinets, granite countertops, beige backsplash, ceramic backsplash, stainless steel appliances and an island
Find the right local pro for your project

 Cypress Homes, Inc.
This kitchen features dark stained cabinets, a corner pantry, granite counters, stainless steel appliances and a tile backsplash. All of the colors in this kitchen come together and make this color scheme very cohesive.

 Rande Leaman Interior Design
Two years after completing the initial project, our clients asked us to return and give their dated kitchen a facelift. We gutted the large and unusually shaped kitchen and remodeled the space with new blue and white cabinetry, quartzite countertops and a white and gray mosaic tile on the backsplash. We replaced an old window with a large picture window and added a counter peninsula for a welcoming breakfast area. New Thermador appliances were installed and pendant lights over the counter area keep things feeling open and airy.
 Rande Leaman Interior Design
Two years after completing the initial project, our clients asked us to return and give their dated kitchen a facelift. We gutted the large and unusually shaped kitchen and remodeled the space with new blue and white cabinetry, quartzite countertops and a white and gray mosaic tile on the backsplash. We replaced an old window with a large picture window and added a counter peninsula for a welcoming breakfast area. New Thermador appliances were installed and pendant lights over the counter area keep things feeling open and airy.
 A.Clore Interiors
Our clients asked us to help from the beginning of this homes inception. A day at the design center allowed us to create the bones that would become this calming dwelling. A wood-look tile, neutral wall color, not so neutral ceiling color, and creative lighting did this. The wow-factor art, furniture and accessories just enhanced the feeling of relaxation and serenity. Just what we think every home deserves to feel like!! Photos by Abby Liga Photography. Designed by Amber Clore and Desiree Joseph.

Sponsored
Westerville, OH

Custom Home Works
Franklin County's Award-Winning Design, Build and Remodeling Expert

 Deja Designs
This modern kitchen at Deja View Villa, a Caribbean vacation rental villa in St. John USVI mixes several design styles. The Signature Hardware 36" wide farmhouse sink, bridge faucet and James Patterson inspired kitchen island trend toward farmhouse kitchen style. That's right, the custom island is a spin off of Author, James Patterson's kitchen island. The blue paint is antiqued to give it a slight rustic feel while still resembling the blue waters of the Caribbean. Ocean blue also pops from the glass tile bubble back splash and tropical fish canvas on the wall. Modern shaker style mahogany cabinets and sleek stainless appliances and leather stools pull together the modern side of this kitchen. With this Vacation rental sleeping 17 guests, size and counter top food prep space were essential. Both of the two islands have seating with a total of six stools.
www.dejaviewvilla.com
www.signaturehardware.com
Steve Simonsen Photography
James Patterson's kitchen
 A.Clore Interiors
Our clients asked us to help from the beginning of this homes inception. A day at the design center allowed us to create the bones that would become this calming dwelling. A wood-look tile, neutral wall color, not so neutral ceiling color, and creative lighting did this. The wow-factor art, furniture and accessories just enhanced the feeling of relaxation and serenity. Just what we think every home deserves to feel like!! Photos by Abby Liga Photography. Designed by Amber Clore and Desiree Joseph.
 A.Clore Interiors
Our clients asked us to help from the beginning of this homes inception. A day at the design center allowed us to create the bones that would become this calming dwelling. A wood-look tile, neutral wall color, not so neutral ceiling color, and creative lighting did this. The wow-factor art, furniture and accessories just enhanced the feeling of relaxation and serenity. Just what we think every home deserves to feel like!! Photos by Abby Liga Photography. Designed by Amber Clore and Desiree Joseph.
 A.Clore Interiors
Our clients asked us to help from the beginning of this homes inception. A day at the design center allowed us to create the bones that would become this calming dwelling. A wood-look tile, neutral wall color, not so neutral ceiling color, and creative lighting did this. The wow-factor art, furniture and accessories just enhanced the feeling of relaxation and serenity. Just what we think every home deserves to feel like!! Photos by Abby Liga Photography. Designed by Amber Clore and Desiree Joseph.
 A.Clore Interiors
Our clients asked us to help from the beginning of this homes inception. A day at the design center allowed us to create the bones that would become this calming dwelling. A wood-look tile, neutral wall color, not so neutral ceiling color, and creative lighting did this. The wow-factor art, furniture and accessories just enhanced the feeling of relaxation and serenity. Just what we think every home deserves to feel like!! Photos by Abby Liga Photography. Designed by Amber Clore and Desiree Joseph.
 A.Clore Interiors
Our clients asked us to help from the beginning of this homes inception. A day at the design center allowed us to create the bones that would become this calming dwelling. A wood-look tile, neutral wall color, not so neutral ceiling color, and creative lighting did this. The wow-factor art, furniture and accessories just enhanced the feeling of relaxation and serenity. Just what we think every home deserves to feel like!! Photos by Abby Liga Photography. Designed by Amber Clore and Desiree Joseph.

Sponsored
Fredericksburg, OH

High Point Cabinets
Columbus' Experienced Custom Cabinet Builder | 4x Best of Houzz Winner

 Harte Remodels, LLC
Eat-in kitchen - mid-sized transitional u-shaped dark wood floor eat-in kitchen idea with a farmhouse sink, beaded inset cabinets, white cabinets, quartz countertops, white backsplash, subway tile backsplash, stainless steel appliances and a peninsula
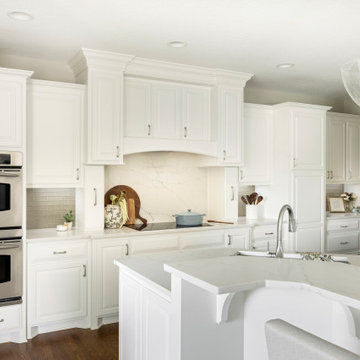
 Che Bella Interiors Design + Remodeling
Brilliant off-white cabinetry sets the tone for clients looking for a brighter and refreshed kitchen environment. Painting the previously warm wood-toned cabinetry adds high contrast against the similarly toned wood flooring and breathes life into the space.
The back wall features the same quartz material in a striking vertical application as the full-height splash behind the cooktop setting it apart from the adjacent warm gray glass linen subway tile.
This kitchen now exudes energy in a light, bright, up-to-date setting!
Photos by Spacecrafting Photography
 A.Clore Interiors
Our clients asked us to help from the beginning of this homes inception. A day at the design center allowed us to create the bones that would become this calming dwelling. A wood-look tile, neutral wall color, not so neutral ceiling color, and creative lighting did this. The wow-factor art, furniture and accessories just enhanced the feeling of relaxation and serenity. Just what we think every home deserves to feel like!! Photos by Abby Liga Photography. Designed by Amber Clore and Desiree Joseph.
 A.Clore Interiors
Our clients asked us to help from the beginning of this homes inception. A day at the design center allowed us to create the bones that would become this calming dwelling. A wood-look tile, neutral wall color, not so neutral ceiling color, and creative lighting did this. The wow-factor art, furniture and accessories just enhanced the feeling of relaxation and serenity. Just what we think every home deserves to feel like!! Photos by Abby Liga Photography. Designed by Amber Clore and Desiree Joseph.

Sponsored
Fredericksburg, OH
High Point Cabinets
Columbus' Experienced Custom Cabinet Builder | 4x Best of Houzz Winner

 NEOTERIC DEVELOPMENTS
Inspiration for a large modern master porcelain tile freestanding bathtub remodel in Ottawa with flat-panel cabinets, white cabinets, a two-piece toilet, white walls, an undermount sink and quartz countertops

 Creative K&B LLC.
Enclosed kitchen - large contemporary u-shaped medium tone wood floor and brown floor enclosed kitchen idea in New York with an undermount sink, shaker cabinets, gray cabinets, marble countertops, gray backsplash, glass tile backsplash, stainless steel appliances, an island and white countertops
 A.Clore Interiors
Our clients asked us to help from the beginning of this homes inception. A day at the design center allowed us to create the bones that would become this calming dwelling. A wood-look tile, neutral wall color, not so neutral ceiling color, and creative lighting did this. The wow-factor art, furniture and accessories just enhanced the feeling of relaxation and serenity. Just what we think every home deserves to feel like!! Photos by Abby Liga Photography. Designed by Amber Clore and Desiree Joseph.
89