
Search results for "Bubble backsplashes" in Home Design Ideas

 DC Interiors & Renovations
Inspiration for a mid-sized transitional single-wall medium tone wood floor and brown floor open concept kitchen remodel with shaker cabinets, white cabinets, quartz countertops, beige backsplash, ceramic backsplash, stainless steel appliances, an island, white countertops and an undermount sink

 The Property Sisters
The sisters worked together to borrow space from an adjoining bedroom to create this white tiled oasis. It's turquoise ceiling, silver clawfoot tub, vintage style tile wrapping the whole room and glamorous accents make this a bathroom fit for a queen. Design by Marilynn Taylor, The Taylored Home, Contractor Allison Allain, Plumb Crazy

 GarrettMaplesHomes
Mid-sized transitional l-shaped concrete floor and brown floor enclosed kitchen photo in Oklahoma City with a farmhouse sink, shaker cabinets, white cabinets, granite countertops, white backsplash, subway tile backsplash, stainless steel appliances and an island
Find the right local pro for your project

 A.Clore Interiors
Our clients asked us to help from the beginning of this homes inception. A day at the design center allowed us to create the bones that would become this calming dwelling. A wood-look tile, neutral wall color, not so neutral ceiling color, and creative lighting did this. The wow-factor art, furniture and accessories just enhanced the feeling of relaxation and serenity. Just what we think every home deserves to feel like!! Photos by Abby Liga Photography. Designed by Amber Clore and Desiree Joseph.

 Jennifer Gilmer Kitchen & Bath
Arlington, Virginia Contemporary Kitchen
#JenniferGilmer
http://www.gilmerkitchens.com/
Photography by Bob Narod
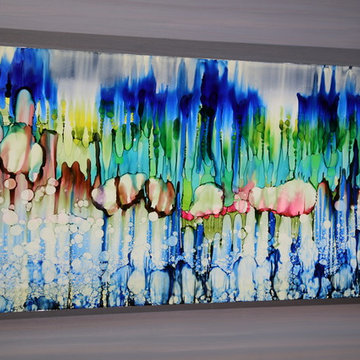
 Jon Allen Fine Metal Art
Go Your Own Way by Jon Allen is an abstract painting on metal. With beautiful blue, yellow, green, and earthtones, this one of a kind painting will command your attention and keep your interest. It looks fantastic oriented either horizontally or vertically and will complement your traditional, modern, and contemporary decor at home or in the office.
Number of Pieces: 1
Dimensions: 48" x 24" x 2" off the wall
Care & Cleaning: Clean with a soft cloth and plain soap & water
Other Features: Hardware is pre-installed for simple hanging and art will “float” 2” off the wall
 DC Interiors & Renovations
Example of a mid-sized transitional single-wall medium tone wood floor and brown floor open concept kitchen design with shaker cabinets, white cabinets, quartz countertops, beige backsplash, ceramic backsplash, stainless steel appliances, an island, white countertops and an undermount sink


 DC Interiors & Renovations
Example of a mid-sized transitional single-wall medium tone wood floor and brown floor open concept kitchen design with shaker cabinets, white cabinets, quartz countertops, beige backsplash, ceramic backsplash, stainless steel appliances, an island, white countertops and an undermount sink

 Ready 2 Remodel
Large L-shape size Kitchen with Open Floor Plan. Salinas White Granite with Denim Glass Mosaic Tile Backsplash. Island includes Double Sink and Raised Tier Riser for dining or socializing. Plenty of Storage with Large Soft Close Drawers, Rollout Spice Racks and Roll Out Trash. Raised Panel Cabinets with Custom Crown Molding. A Gas Range with Range Hood and Custom Fridge Surrounding cabinets.
 A.Clore Interiors
Our clients asked us to help from the beginning of this homes inception. A day at the design center allowed us to create the bones that would become this calming dwelling. A wood-look tile, neutral wall color, not so neutral ceiling color, and creative lighting did this. The wow-factor art, furniture and accessories just enhanced the feeling of relaxation and serenity. Just what we think every home deserves to feel like!! Photos by Abby Liga Photography. Designed by Amber Clore and Desiree Joseph.
 A.Clore Interiors
Our clients asked us to help from the beginning of this homes inception. A day at the design center allowed us to create the bones that would become this calming dwelling. A wood-look tile, neutral wall color, not so neutral ceiling color, and creative lighting did this. The wow-factor art, furniture and accessories just enhanced the feeling of relaxation and serenity. Just what we think every home deserves to feel like!! Photos by Abby Liga Photography. Designed by Amber Clore and Desiree Joseph.

 Green Calstate Construction
Eat-in kitchen - large contemporary l-shaped concrete floor and gray floor eat-in kitchen idea in Los Angeles with flat-panel cabinets, white cabinets, granite countertops, beige backsplash, stone slab backsplash, stainless steel appliances and an island
 DC Interiors & Renovations
Open concept kitchen - mid-sized transitional single-wall medium tone wood floor and brown floor open concept kitchen idea with shaker cabinets, white cabinets, quartz countertops, beige backsplash, ceramic backsplash, stainless steel appliances, an island, white countertops and an undermount sink

Sponsored
Westerville, OH

Custom Home Works
Franklin County's Award-Winning Design, Build and Remodeling Expert

 Kitchen Designs by Ken Kelly, Inc. (CKD, CBD, CR)
kitchendesigns.com -
Designed by Kitchen Designs by Ken Kelly
Example of a large transitional galley enclosed kitchen design in New York with an undermount sink, medium tone wood cabinets, granite countertops, multicolored backsplash, stainless steel appliances and an island
Example of a large transitional galley enclosed kitchen design in New York with an undermount sink, medium tone wood cabinets, granite countertops, multicolored backsplash, stainless steel appliances and an island

 Chase Custom Homes
Inspiration for a mid-sized contemporary l-shaped medium tone wood floor open concept kitchen remodel in Denver with an undermount sink, flat-panel cabinets, medium tone wood cabinets, quartz countertops, beige backsplash, porcelain backsplash, stainless steel appliances and an island
 DC Interiors & Renovations
Mid-sized transitional single-wall medium tone wood floor and brown floor open concept kitchen photo with shaker cabinets, white cabinets, quartz countertops, beige backsplash, ceramic backsplash, stainless steel appliances, an island, white countertops and an undermount sink

 Kala Interior Design
The breathtaking ocean views influenced the dramatic redesign of this water-front Poipu condo. The outdated condo was completely remodeled to allow full appreciation of the surrounding views, bring in a fresh new color palette, and modernize and update everything from the electrical wiring to the new luxury bath towels. The clients wanted the condo to feel “fun, happy, and cheerful,” and to stand apart from the typical vacation rental on Kauai. They wanted to turn this condo into the ultimate “beach house” that felt just as luxurious as the gorgeous natural surroundings.
Fresh white ship-lap walls set the backdrop for this modern beach style, which is further enhanced with bold stripes, natural textures, and ocean-themed decor. The palette of cobalt, aqua and lichen green is fresh and vibrant against the neutral backdrop. Trina Turk’s “Peacock Print” was the inspiration fabric for the living and dining room. The print is so lively, colorful, and modern, and was the perfect place to start.
Every custom detail was thoughtfully chosen to bring a sense of luxury and originality to the space. While some elements are whimsical, such as the playful octopus art & fish-themed fabric, other elements are sophisticated and classic, to help keep the design grounded.
Special features include a custom-made “Moroccan Fish Scale” tile backsplash in the kitchen, crushed marble counter tops with oyster shells and float glass, and blue glass pendant lights, reminiscent of water bubbles.

Sponsored
Plain City, OH

Kuhns Contracting, Inc.
Central Ohio's Trusted Home Remodeler Specializing in Kitchens & Baths

 Ballard Fine Homes
Open concept kitchen - mid-sized contemporary l-shaped medium tone wood floor and brown floor open concept kitchen idea with a double-bowl sink, shaker cabinets, white cabinets, granite countertops, white backsplash, subway tile backsplash, stainless steel appliances, an island and gray countertops

 ANA Interiors
Inspiration for a mid-sized modern l-shaped black floor open concept kitchen remodel in Calgary with an undermount sink, flat-panel cabinets, black cabinets, white backsplash, subway tile backsplash, stainless steel appliances and an island
 A.Clore Interiors
Our clients asked us to help from the beginning of this homes inception. A day at the design center allowed us to create the bones that would become this calming dwelling. A wood-look tile, neutral wall color, not so neutral ceiling color, and creative lighting did this. The wow-factor art, furniture and accessories just enhanced the feeling of relaxation and serenity. Just what we think every home deserves to feel like!! Photos by Abby Liga Photography. Designed by Amber Clore and Desiree Joseph.
86