
Search results for "Bubble backsplashes" in Home Design Ideas

 Grove Custom Homes
Example of a large trendy u-shaped medium tone wood floor open concept kitchen design in Portland with a double-bowl sink, flat-panel cabinets, dark wood cabinets, multicolored backsplash, glass tile backsplash, stainless steel appliances and an island

 DC Interiors & Renovations
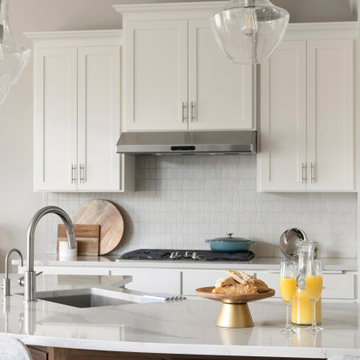
Open concept kitchen - mid-sized transitional single-wall medium tone wood floor and brown floor open concept kitchen idea with shaker cabinets, white cabinets, quartz countertops, beige backsplash, ceramic backsplash, stainless steel appliances, an island, white countertops and an undermount sink
 DC Interiors & Renovations
Mid-sized transitional single-wall medium tone wood floor and brown floor open concept kitchen photo with shaker cabinets, white cabinets, quartz countertops, beige backsplash, ceramic backsplash, stainless steel appliances, an island, white countertops and an undermount sink
Find the right local pro for your project

 UB Kitchens - Kitchen Design and Cabinets
Mid-sized transitional l-shaped dark wood floor and brown floor eat-in kitchen photo in Austin with an undermount sink, shaker cabinets, white cabinets, marble countertops, white backsplash, porcelain backsplash, stainless steel appliances, an island and white countertops
 Che Bella Interiors Design + Remodeling
Originally dark and dated, this kitchen was transformed to enhance function and open up the kitchen. We cut down the old, two-tiered island to one level, creating a beautiful contrast against the freshly painted white perimeter cabinets.
Photos by Spacecrafting Photography

 By Design
Photographer: Anthony Crisafulli
Eat-in kitchen - transitional l-shaped light wood floor and beige floor eat-in kitchen idea with an undermount sink, recessed-panel cabinets, white cabinets, marble countertops, blue backsplash, ceramic backsplash, stainless steel appliances and an island
Eat-in kitchen - transitional l-shaped light wood floor and beige floor eat-in kitchen idea with an undermount sink, recessed-panel cabinets, white cabinets, marble countertops, blue backsplash, ceramic backsplash, stainless steel appliances and an island
 DC Interiors & Renovations
Example of a mid-sized transitional single-wall medium tone wood floor and brown floor open concept kitchen design with shaker cabinets, white cabinets, quartz countertops, beige backsplash, ceramic backsplash, stainless steel appliances, an island, white countertops and an undermount sink

Sponsored
Delaware, OH

Buckeye Basements, Inc.
Central Ohio's Basement Finishing ExpertsBest Of Houzz '13-'21

 Floor to Ceiling Carpet One Floor & Home
Robb Siverson Photography
Alcove shower - large eclectic kids' multicolored tile and glass tile porcelain tile alcove shower idea with a drop-in sink, shaker cabinets, white cabinets, quartz countertops, a two-piece toilet and white walls
Alcove shower - large eclectic kids' multicolored tile and glass tile porcelain tile alcove shower idea with a drop-in sink, shaker cabinets, white cabinets, quartz countertops, a two-piece toilet and white walls

 Rande Leaman Interior Design
Two years after completing the initial project, our clients asked us to return and give their dated kitchen a facelift. We gutted the large and unusually shaped kitchen and remodeled the space with new blue and white cabinetry, quartzite countertops and a white and gray mosaic tile on the backsplash. We replaced an old window with a large picture window and added a counter peninsula for a welcoming breakfast area. New Thermador appliances were installed and pendant lights over the counter area keep things feeling open and airy.
 Rande Leaman Interior Design
Two years after completing the initial project, our clients asked us to return and give their dated kitchen a facelift. We gutted the large and unusually shaped kitchen and remodeled the space with new blue and white cabinetry, quartzite countertops and a white and gray mosaic tile on the backsplash. We replaced an old window with a large picture window and added a counter peninsula for a welcoming breakfast area. New Thermador appliances were installed and pendant lights over the counter area keep things feeling open and airy.

 DC Interiors & Renovations
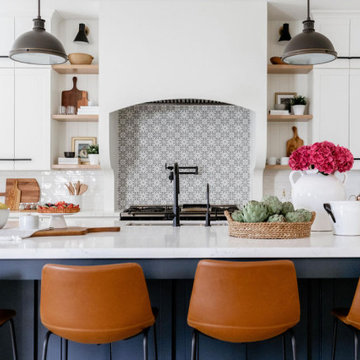
Example of a mid-sized transitional single-wall medium tone wood floor and brown floor open concept kitchen design with shaker cabinets, white cabinets, quartz countertops, beige backsplash, ceramic backsplash, stainless steel appliances, an island, white countertops and an undermount sink

 Suk Design Group LLP
Inspiration for a large transitional medium tone wood floor and beige floor great room remodel in New York with beige walls

Sponsored
Columbus, OH

Hope Restoration & General Contracting
Columbus Design-Build, Kitchen & Bath Remodeling, Historic Renovations
 DC Interiors & Renovations
Open concept kitchen - mid-sized transitional single-wall medium tone wood floor and brown floor open concept kitchen idea with shaker cabinets, quartz countertops, beige backsplash, ceramic backsplash, stainless steel appliances, white countertops, an undermount sink, white cabinets and an island

 Storm Bubble Designs
Powder room with wood wall feature
Bathroom - large rustic 3/4 single-sink and light wood floor bathroom idea in Vancouver with flat-panel cabinets, dark wood cabinets, a floating vanity, brown walls, a vessel sink, quartz countertops and white countertops
Bathroom - large rustic 3/4 single-sink and light wood floor bathroom idea in Vancouver with flat-panel cabinets, dark wood cabinets, a floating vanity, brown walls, a vessel sink, quartz countertops and white countertops

 SHANDRIKA'S REAL ESTATE, STAGING & INTERIOR DESIGN
Large transitional l-shaped medium tone wood floor and brown floor eat-in kitchen photo in San Francisco with a double-bowl sink, raised-panel cabinets, light wood cabinets, granite countertops, multicolored backsplash, mosaic tile backsplash, stainless steel appliances, an island and green countertops

 Love Of Function space planning and design
Inspiration for a mid-sized eclectic single-wall medium tone wood floor and brown floor open concept kitchen remodel in Austin with a farmhouse sink, raised-panel cabinets, white cabinets, multicolored backsplash, mosaic tile backsplash, colored appliances and an island

Sponsored
Plain City, OH

The Creative Kitchen Company
Columbus Area Kitchen Remodeling and Refacing Professional

 Ron Davis Custom Homes
Elegant French Country Kitchen with Beam Ceiling, Accented Blue Kitchen Island with Farmhouse Sink, Raised Panel White Cabinets, Chandelier Pendant Lights, Architectural Vent Hood, Light Color Beams, Marble Countertops, Bubble Glass Front Cabinets, Site Built Custom Cabinetry.
Photo Credit: Chad Brubaker
 UB Kitchens - Kitchen Design and Cabinets
Inspiration for a mid-sized transitional l-shaped dark wood floor and brown floor eat-in kitchen remodel in Austin with an undermount sink, shaker cabinets, white cabinets, marble countertops, white backsplash, porcelain backsplash, stainless steel appliances, an island and white countertops

 Pro-Pack Contracting & Design Inc.
Herringbone tile pattern from Julian Tile was supplied and installed as part of the Pro-Pack package. Revival Arts Photography
Example of a large minimalist l-shaped laminate floor and gray floor eat-in kitchen design in Vancouver with an undermount sink, shaker cabinets, white cabinets, glass countertops, gray backsplash, glass sheet backsplash, stainless steel appliances and an island
Example of a large minimalist l-shaped laminate floor and gray floor eat-in kitchen design in Vancouver with an undermount sink, shaker cabinets, white cabinets, glass countertops, gray backsplash, glass sheet backsplash, stainless steel appliances and an island
87