
Search results for "Bubble backsplashes" in Home Design Ideas
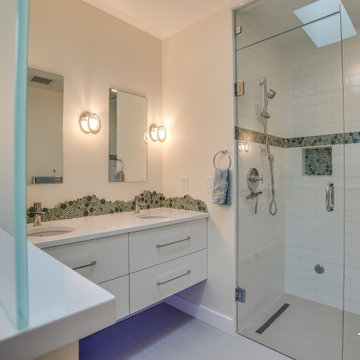


 DC Interiors & Renovations
Example of a mid-sized transitional single-wall medium tone wood floor and brown floor open concept kitchen design with shaker cabinets, white cabinets, quartz countertops, beige backsplash, ceramic backsplash, stainless steel appliances, an island, white countertops and an undermount sink
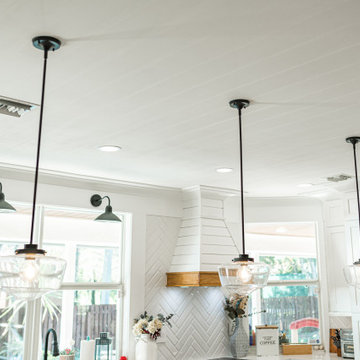
 OC Architectural Woodwork
Open concept kitchen - large farmhouse porcelain tile, brown floor and shiplap ceiling open concept kitchen idea in Miami with a farmhouse sink, shaker cabinets, white cabinets, quartz countertops, white backsplash, porcelain backsplash, stainless steel appliances, an island and white countertops
Find the right local pro for your project

 UB Kitchens - Kitchen Design and Cabinets
Inspiration for a mid-sized transitional l-shaped dark wood floor and brown floor eat-in kitchen remodel in Austin with an undermount sink, shaker cabinets, white cabinets, marble countertops, white backsplash, porcelain backsplash, stainless steel appliances, an island and white countertops

 Jennifer Gilmer Kitchen & Bath
Arlington, Virginia Contemporary Kitchen
#JenniferGilmer
http://www.gilmerkitchens.com/
Photography by Bob Narod

 Jordan Design Build Group
Coffee station with a built-in Miele coffee machine.
Stacy Zarin Goldberg Photography
Large transitional porcelain tile eat-in kitchen photo in DC Metro with a farmhouse sink, shaker cabinets, white cabinets, marble countertops, white backsplash, ceramic backsplash, stainless steel appliances and an island
Large transitional porcelain tile eat-in kitchen photo in DC Metro with a farmhouse sink, shaker cabinets, white cabinets, marble countertops, white backsplash, ceramic backsplash, stainless steel appliances and an island

 John D. Kelley Architect
Large beach style u-shaped light wood floor open concept kitchen photo in Santa Barbara with an undermount sink, recessed-panel cabinets, white cabinets, marble countertops, multicolored backsplash, mosaic tile backsplash, stainless steel appliances and an island



 A.Clore Interiors
Our clients asked us to help from the beginning of this homes inception. A day at the design center allowed us to create the bones that would become this calming dwelling. A wood-look tile, neutral wall color, not so neutral ceiling color, and creative lighting did this. The wow-factor art, furniture and accessories just enhanced the feeling of relaxation and serenity. Just what we think every home deserves to feel like!! Photos by Abby Liga Photography. Designed by Amber Clore and Desiree Joseph.

 By Design
Photographer: Anthony Crisafulli
Eat-in kitchen - transitional l-shaped light wood floor and beige floor eat-in kitchen idea with an undermount sink, recessed-panel cabinets, white cabinets, marble countertops, blue backsplash, ceramic backsplash, stainless steel appliances and an island
Eat-in kitchen - transitional l-shaped light wood floor and beige floor eat-in kitchen idea with an undermount sink, recessed-panel cabinets, white cabinets, marble countertops, blue backsplash, ceramic backsplash, stainless steel appliances and an island


 ANA Interiors
Example of a mid-sized minimalist l-shaped black floor open concept kitchen design in Calgary with an undermount sink, flat-panel cabinets, black cabinets, white backsplash, subway tile backsplash, stainless steel appliances and an island

 John Kelly Architects
A clean, modern kitchen design by John Kelly Architects. Custom metal base cabinets, a glass backsplash in warm brick and glass doors on the wall cabinets.

 Woodworks Design Inc
photographer Megan Mlakar
Inspiration for a mid-sized country l-shaped travertine floor eat-in kitchen remodel in Cleveland with shaker cabinets, white cabinets, wood countertops, white backsplash, stainless steel appliances, an undermount sink, stone tile backsplash and an island
Inspiration for a mid-sized country l-shaped travertine floor eat-in kitchen remodel in Cleveland with shaker cabinets, white cabinets, wood countertops, white backsplash, stainless steel appliances, an undermount sink, stone tile backsplash and an island


 Davida's Kitchen & Tiles
View of the Tub & Shower - The shower configuration has 3 body-sprays, a rainhead, and hand-held shower. The bench in the shower continues to become the tub-deck, featuring a bubble massage tub complete with chromatherapy
Photo: Bob Narod

 Alma Homes
Boulevard Photography
Example of a small urban medium tone wood floor and brown floor enclosed kitchen design in Minneapolis with an undermount sink, shaker cabinets, white cabinets, granite countertops, white backsplash, ceramic backsplash, stainless steel appliances and an island
Example of a small urban medium tone wood floor and brown floor enclosed kitchen design in Minneapolis with an undermount sink, shaker cabinets, white cabinets, granite countertops, white backsplash, ceramic backsplash, stainless steel appliances and an island


 DC Interiors & Renovations
Inspiration for a mid-sized transitional single-wall medium tone wood floor and brown floor open concept kitchen remodel with shaker cabinets, white cabinets, quartz countertops, beige backsplash, ceramic backsplash, stainless steel appliances, an island, white countertops and an undermount sink

Sponsored
Columbus, OH

Hope Restoration & General Contracting
Columbus Design-Build, Kitchen & Bath Remodeling, Historic Renovations

 Love Of Function space planning and design
Open concept kitchen - mid-sized eclectic single-wall medium tone wood floor and brown floor open concept kitchen idea in Austin with a farmhouse sink, raised-panel cabinets, white cabinets, multicolored backsplash, mosaic tile backsplash, colored appliances and an island

 Chase Custom Homes
Inspiration for a mid-sized contemporary l-shaped medium tone wood floor open concept kitchen remodel in Denver with an undermount sink, flat-panel cabinets, medium tone wood cabinets, quartz countertops, beige backsplash, porcelain backsplash, stainless steel appliances and an island
 DC Interiors & Renovations
Open concept kitchen - mid-sized transitional single-wall medium tone wood floor and brown floor open concept kitchen idea with shaker cabinets, white cabinets, quartz countertops, beige backsplash, ceramic backsplash, stainless steel appliances, an island, white countertops and an undermount sink
85