
Search results for "Bubble backsplashes" in Home Design Ideas

 Spring Creek Design
Removing the kitchen walls required a structural alternative to the existing load-bearing ridge beam. Installation of eight 4x8 Douglas Fir rafter ties solved the problem and provided an aesthetic windfall.
The new rafter ties also provided mounting surface for the extensive LED Up and Down lighting.
We designed a large floating soffit to anchor the kitchen without walls.
Suspended from the rafter ties above the island, the soffit also provides a surface to mount unique LED task lighting in this otherwise high-ceilinged space.

 NEOTERIC DEVELOPMENTS
Freestanding bathtub - large modern master porcelain tile freestanding bathtub idea in Toronto with flat-panel cabinets, white cabinets, a two-piece toilet, white walls, an undermount sink and quartz countertops

 GarrettMaplesHomes
Enclosed kitchen - mid-sized transitional l-shaped concrete floor and brown floor enclosed kitchen idea in Oklahoma City with a farmhouse sink, shaker cabinets, white cabinets, granite countertops, white backsplash, subway tile backsplash, stainless steel appliances and an island
Find the right local pro for your project

 Mintzer Building Company
Large elegant u-shaped medium tone wood floor and brown floor open concept kitchen photo in Detroit with an undermount sink, raised-panel cabinets, white cabinets, quartz countertops, white backsplash, subway tile backsplash, stainless steel appliances, a peninsula and white countertops

 Cregg Sweeney LLC
Kitchen, Great room, Dining room Remodel
Photo: Roe Osborn
Large elegant galley medium tone wood floor eat-in kitchen photo with a farmhouse sink, shaker cabinets, white cabinets, marble countertops, white backsplash, subway tile backsplash, stainless steel appliances and an island
Large elegant galley medium tone wood floor eat-in kitchen photo with a farmhouse sink, shaker cabinets, white cabinets, marble countertops, white backsplash, subway tile backsplash, stainless steel appliances and an island

 John D. Kelley Architect
Inspiration for a large coastal u-shaped light wood floor open concept kitchen remodel in Santa Barbara with an undermount sink, recessed-panel cabinets, white cabinets, marble countertops, multicolored backsplash, mosaic tile backsplash, stainless steel appliances and an island

 Sans Soucie Art Glass
CUSTOMIZE YOUR GLASS PANTRY DOOR! Pantry Doors shipping is just $99 to most states, $159 to some East coast regions, custom packed and fully insured with a 1-4 day transit time. Available any size, as pantry door glass insert only or pre-installed in a door frame, with 8 wood types available. ETA for pantry doors will vary from 3-8 weeks depending on glass & door type.........Block the view, but brighten the look with a beautiful glass pantry door by Sans Soucie! Select from dozens of frosted glass designs, borders and letter styles! Sans Soucie creates their pantry door glass designs thru sandblasting the glass in different ways which create not only different effects, but different levels in price. Choose from the highest quality and largest selection of frosted glass pantry doors available anywhere! The "same design, done different" - with no limit to design, there's something for every decor, regardless of style. Inside our fun, easy to use online Glass and Door Designer at sanssoucie.com, you'll get instant pricing on everything as YOU customize your door and the glass, just the way YOU want it, to compliment and coordinate with your decor. When you're all finished designing, you can place your order right there online! Glass and doors ship worldwide, custom packed in-house, fully insured via UPS Freight. Glass is sandblast frosted or etched and pantry door designs are available in 3 effects: Solid frost, 2D surface etched or 3D carved. Visit our site to learn more!

Sponsored
Columbus, OH

Hope Restoration & General Contracting
Columbus Design-Build, Kitchen & Bath Remodeling, Historic Renovations
 Jessica Koltun Home
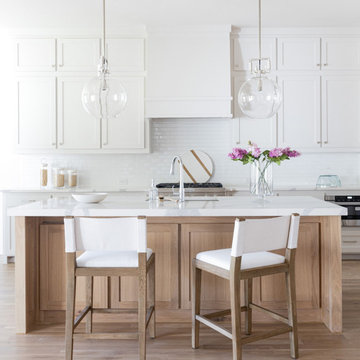
Experience this stunning coastal contemporary by Olerio Homes in the highly sought after Midway Hollow area. Appointed in a coastal palette this home boasts an open floor plan for seamless entertaining & comfortable living. Amenities include chef's kitchen highlighted by Kitchen-aid appliances & quartz countertops, opening to the family room for seamless entertaining & comfortable living. Retire to first floor owner's suite overlooking your backyard with luxurious spa like bath & a generous closet. A formal dining, study, game room & 3 bedrooms complete with ensuite baths are all flooded w natural light. This is your opportunity to own a home that combines the best of location & design!
 Candice Keilin & Bonnet Designs
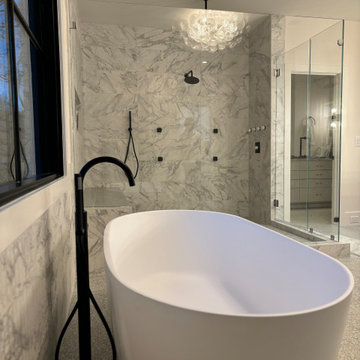
This master bathroom is a prime example of transitional style, successfully merging timeless farmhouse charm with clean, modern luxury. The design centers on a stunning interplay of monochromatic textures and high-end materials.
Design Highlights
Sculptural Focal Point: A sleek, freestanding bathtub sits at the heart of the space, accented by a striking matte black floor-mounted faucet.
Expansive Shower Suite: The oversized, walk-in shower features tiled walls in a combination of terrazzo and ribbed Calacatta marble, providing a sophisticated, tactile backdrop.
Premium Fixtures: Matte black hardware creates a bold contrast against the marble, while an elegant bubble chandelier adds an ethereal, luminous touch to the room.
Functional Luxury: A frameless glass enclosure maintains the airy feel, complemented by an extra-long built-in shower bench with a integrated shampoo niche above for a seamless look.
Designer Detail: The floor is finished in terrazzo marble, which grounds the lighter wall treatments and adds a layer of intricate, organic pattern to the farmhouse chic aesthetic.
Freestandiing tub with this oversized shower with exquisite faucets in marble and black compliment this sophisticated, bathroom.
Tile used is a combination of Terrazzo, ribbed calcutta. we added an extra long bench seat with a shampoo niche above. Frameless glass shower and bubble chandelier.

 Windward Pacific Builders
Mid-sized transitional l-shaped dark wood floor and brown floor wet bar photo in Sacramento with an undermount sink, glass-front cabinets, dark wood cabinets, granite countertops, white backsplash, ceramic backsplash and beige countertops

 PROYECTO
Large transitional u-shaped medium tone wood floor and beige floor enclosed kitchen photo in San Francisco with gray cabinets, stainless steel appliances, an undermount sink, shaker cabinets, quartz countertops, white backsplash, subway tile backsplash, a peninsula and white countertops
 Spring Creek Design
Removing the kitchen walls required a structural alternative to the existing load-bearing ridge beam. Installation of eight 4x8 Douglas Fir rafter ties solved the problem and provided an aesthetic windfall.
The new rafter ties also provided mounting surface for the extensive LED Up and Down lighting.
We designed a large floating soffit to anchor the kitchen without walls.
Suspended from the rafter ties above the island, the soffit also provides a surface to mount unique LED task lighting in this otherwise high-ceilinged space.
 Mintzer Building Company
Open concept kitchen - large traditional u-shaped medium tone wood floor and brown floor open concept kitchen idea in Detroit with an undermount sink, raised-panel cabinets, white cabinets, quartz countertops, white backsplash, subway tile backsplash, stainless steel appliances, a peninsula and white countertops



 Tiffany Homes
Mid-sized mountain style l-shaped medium tone wood floor and brown floor open concept kitchen photo in Denver with a double-bowl sink, raised-panel cabinets, medium tone wood cabinets, granite countertops, multicolored backsplash, stone tile backsplash, paneled appliances and an island

 Cypress Homes, Inc.
This strand of lights is featured above the kitchen island and gives the kitchen a different and rustic vibe.
Open concept kitchen - large contemporary galley vinyl floor open concept kitchen idea with an undermount sink, shaker cabinets, dark wood cabinets, granite countertops, matchstick tile backsplash, stainless steel appliances and an island
Open concept kitchen - large contemporary galley vinyl floor open concept kitchen idea with an undermount sink, shaker cabinets, dark wood cabinets, granite countertops, matchstick tile backsplash, stainless steel appliances and an island

 Kala Interior Design
The breathtaking ocean views influenced the dramatic redesign of this water-front Poipu condo. The outdated condo was completely remodeled to allow full appreciation of the surrounding views, bring in a fresh new color palette, and modernize and update everything from the electrical wiring to the new luxury bath towels. The clients wanted the condo to feel “fun, happy, and cheerful,” and to stand apart from the typical vacation rental on Kauai. They wanted to turn this condo into the ultimate “beach house” that felt just as luxurious as the gorgeous natural surroundings.
Fresh white ship-lap walls set the backdrop for this modern beach style, which is further enhanced with bold stripes, natural textures, and ocean-themed decor. The palette of cobalt, aqua and lichen green is fresh and vibrant against the neutral backdrop. Trina Turk’s “Peacock Print” was the inspiration fabric for the living and dining room. The print is so lively, colorful, and modern, and was the perfect place to start.
Every custom detail was thoughtfully chosen to bring a sense of luxury and originality to the space. While some elements are whimsical, such as the playful octopus art & fish-themed fabric, other elements are sophisticated and classic, to help keep the design grounded.
Special features include a custom-made “Moroccan Fish Scale” tile backsplash in the kitchen, crushed marble counter tops with oyster shells and float glass, and blue glass pendant lights, reminiscent of water bubbles.
 Jordan Design Build Group
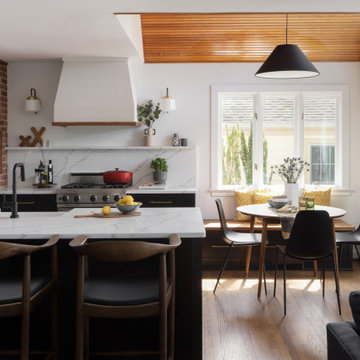
Expanding and updating the kitchen was our top priority – the new layout was designed to straddle the original house and the addition, creating work zones rather than the traditional work triangle. The modified galley layout more than doubled their countertop area and storage space. Extending the kitchen into the addition took full advantage of the vaulted ceilings and light-filled space. To improve flow and connectivity, we opened up a wall between the old kitchen and the front entry hall providing a straight path from front door to the new mudroom/drop zone and kitchen beyond. A door from the dining room into the kitchen was shifted to allow for a more generous kitchen.
The beautifully veined Calacatta Eiffel quartz counters and backsplash provide visual contrast with the black cabinetry and keep the space from feeling too heavy. A continuous ledge and floating shelves replace traditional uppers for a more open and modern feel. Stained wood is used throughout, from the bench top, to shelving, trim and custom millwork; it brings in a natural element and helps unite all of the spaces. A hood with a custom Venetian plaster finish is flanked by vintage inspired sconces and provides a stunning focal point in the room. A deep nook is home to a ‘bubble box’ that dispenses cold sparkling or still water on demand – the marble tile backsplash further differentiates this beverage zone. The brushed brass hardware stands out against the dark cabinets and adds a touch of warmth. With seating for three at the counter and the inclusion of a breakfast area banquette (with drawers), the home is ideal for family time and relaxed gatherings with friends.

Sponsored
Plain City, OH

The Creative Kitchen Company
Columbus Area Kitchen Remodeling and Refacing Professional
 Twelve Stones Designs, LLC
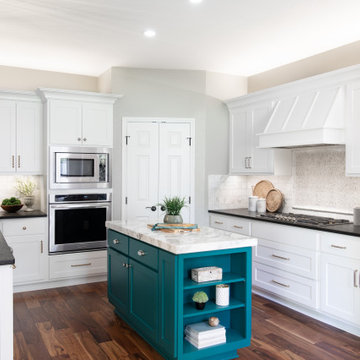
Eat-in kitchen - mid-sized transitional l-shaped light wood floor and brown floor eat-in kitchen idea in Austin with an undermount sink, white cabinets, granite countertops, white backsplash, stainless steel appliances, an island and multicolored countertops

 Monique Jacqueline Design, LLC
r2 Images
Mid-sized transitional master multicolored tile and mosaic tile medium tone wood floor and brown floor freestanding bathtub photo in Salt Lake City with an undermount sink, recessed-panel cabinets, white cabinets, granite countertops, a two-piece toilet and blue walls
Mid-sized transitional master multicolored tile and mosaic tile medium tone wood floor and brown floor freestanding bathtub photo in Salt Lake City with an undermount sink, recessed-panel cabinets, white cabinets, granite countertops, a two-piece toilet and blue walls
 Spring Creek Design
Removing the kitchen walls required a structural alternative to the existing load-bearing ridge beam. Installation of eight 4x8 Douglas Fir rafter ties solved the problem and provided an aesthetic windfall.
The new rafter ties also provided mounting surface for the extensive LED Up and Down lighting.
We designed a large floating soffit to anchor the kitchen without walls.
Suspended from the rafter ties above the island, the soffit also provides a surface to mount unique LED task lighting in this otherwise high-ceilinged space.
91