
Search results for "Buddy's wedding" in Home Design Ideas

 Liz Miller Interiors
Jessica Delaney Photography
Inspiration for a small timeless master marble floor and gray floor bathroom remodel in Boston with medium tone wood cabinets, gray walls, an undermount sink, marble countertops, white countertops and recessed-panel cabinets
Inspiration for a small timeless master marble floor and gray floor bathroom remodel in Boston with medium tone wood cabinets, gray walls, an undermount sink, marble countertops, white countertops and recessed-panel cabinets
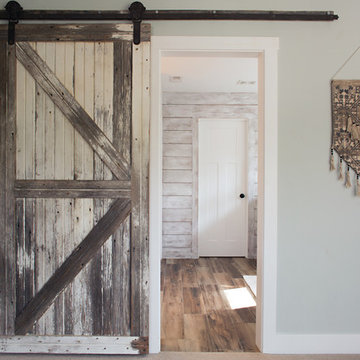


 Grandeur Hills Group,Inc.
This bathroom is decorated in black and white. The black cabinets contrast beautifully with the white walls, ceiling, floor, freestanding bathtub and one-piece toilet, evoking a feeling of relaxation, peace, warmth, and comfort.
Despite the small size of the bathroom, it does not look cramped thanks to the right colors, as well as the small amount of the most important pieces of furniture and sanitary engineering.
The Grandeur Hills Group design studio is always pleased to help you with designing your bathroom so that it may completely meet your wishes, tastes, and needs.
Find the right local pro for your project
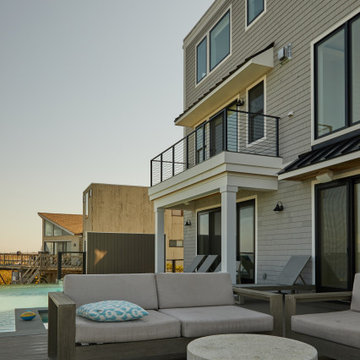

 Kingswood Custom Homes
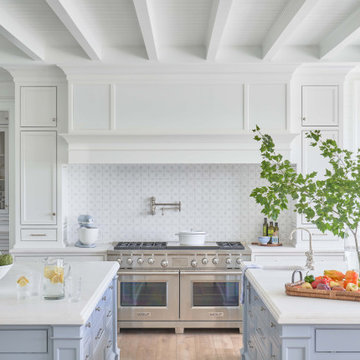
Kitchen pantry - coastal medium tone wood floor, brown floor and shiplap ceiling kitchen pantry idea in Charlotte with a farmhouse sink, beaded inset cabinets, white cabinets, marble countertops, white backsplash, marble backsplash, stainless steel appliances, two islands and white countertops

 Aiden Fabrics
When Andy Wishneff visited Aiden Fabrics, she wanted to update their outdoor furniture cushions for an upcoming family wedding. Timing was of the essence. Designer Mary Ann Carpenter discussed foam options for their bed swing, which depends on the desired degree of maintenance. Looking at pattern and color choices together, the bold pink floral by P/Kaufmann really stood out to the homeowner.
Mary Ann paired it with Outdura’s “Rumor” fabric in Limestone - which happens to be her favorite solid texture - as the base fabric with its soft, chenille-type texture that has an indoor feel. Highlighting the client’s favorite color, solid pink outdoor velvet and a calmer neutral print were chosen for the additional pillows. The end result was a beautiful swing that catches your eye and invites you to stop and sit.

 Oopsy Daisy, Fine Art for Kids
Pretty in pink and yellow nursery for little girls! Wall art from Oopsy Daisy, Fine Art for Kids featuring Cherry Blossom Birdies - Butter Cream framed art print by Winborg Sisters, Let Her Sleep framed art print by Yellow Button Studio, Big Buddy Bear - Pink Bow framed art print by Katy Smail and Pale Bunny mini framed canvas by Cathy Walters.

Sponsored
Columbus, OH

Hope Restoration & General Contracting
Columbus Design-Build, Kitchen & Bath Remodeling, Historic Renovations

 rossmönster designs
Industrial themed basement with reclaimed brick wall.
Inspiration for an industrial basement remodel in Denver
Inspiration for an industrial basement remodel in Denver


 AE Interiors
Large farmhouse master white floor and marble floor freestanding bathtub photo in Austin with shaker cabinets, turquoise cabinets, beige walls, an undermount sink, white countertops and marble countertops

 Riverbend Builders
Example of a mid-sized mountain style brown two-story wood gable roof design with a metal roof
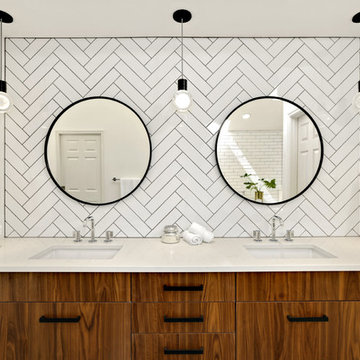


 Poonams By Design
Transitional l-shaped medium tone wood floor and beige floor open concept kitchen photo in Denver with a farmhouse sink, shaker cabinets, blue cabinets, beige backsplash, an island and gray countertops

Sponsored
Sunbury, OH

J.Holderby - Renovations
Franklin County's Leading General Contractors - 2X Best of Houzz!

 Taylor Made Cabinets, Leominster MA
This Butler's Pantry Cabinet & Door was made to look like the adjacent Pantry!
Example of a large transitional u-shaped light wood floor and brown floor kitchen pantry design with a farmhouse sink, shaker cabinets, white cabinets, quartz countertops, stainless steel appliances, an island and white countertops
Example of a large transitional u-shaped light wood floor and brown floor kitchen pantry design with a farmhouse sink, shaker cabinets, white cabinets, quartz countertops, stainless steel appliances, an island and white countertops

 Kitchen Design Concepts
After reviving their kitchen, this couple was ready to tackle the master bathroom by getting rid of some Venetian plaster and a built in tub, removing fur downs and a bulky shower surround, and just making the entire space feel lighter, brighter, and bringing into a more mid-century style space.
The cabinet is a freestanding furniture piece that we allowed the homeowner to purchase themselves to save a little bit on cost, and it came with prefabricated with a counter and undermount sinks. We installed 2 floating shelves in walnut above the commode to match the vanity piece.
The faucets are Hansgrohe Talis S widespread in chrome, and the tub filler is from the same collection. The shower control, also from Hansgrohe, is the Ecostat S Pressure Balance with a Croma SAM Set Plus shower head set.
The gorgeous freestanding soaking tub if from Jason - the Forma collection. The commode is a Toto Drake II two-piece, elongated.
Tile was really fun to play with in this space so there is a pretty good mix. The floor tile is from Daltile in their Fabric Art Modern Textile in white. We kept is fairly simple on the vanity back wall, shower walls and tub surround walls with an Interceramic IC Brites White in their wall tile collection. A 1" hex on the shower floor is from Daltile - the Keystones collection. The accent tiles were very fun to choose and we settled on Daltile Natural Hues - Paprika in the shower, and Jade by the tub.
The wall color was updated to a neutral Gray Screen from Sherwin Williams, with Extra White as the ceiling color.

 Heather Banks
Photo: Heather Banks © 2015 Houzz
Inspiration for a contemporary dining room remodel in Austin
Inspiration for a contemporary dining room remodel in Austin

 Anne Michaelsen Design
Mark Lohman Photography
Small beach style open concept carpeted and beige floor hallway photo in Orange County with white walls
Small beach style open concept carpeted and beige floor hallway photo in Orange County with white walls

Sponsored
Sunbury, OH
J.Holderby - Renovations
Franklin County's Leading General Contractors - 2X Best of Houzz!


 KH Designs
Josh Vick Photography
Inspiration for a mid-sized craftsman detached two-car garage remodel in Atlanta
Inspiration for a mid-sized craftsman detached two-car garage remodel in Atlanta

 The Rinfret Group
Example of a mid-sized transitional freestanding desk dark wood floor and brown floor study room design in New York with beige walls and no fireplace
60