
Search results for "Buddy's wedding" in Home Design Ideas

 The Organized Home
Inspiration for a huge modern gender-neutral gray floor walk-in closet remodel in Chicago with gray cabinets and recessed-panel cabinets
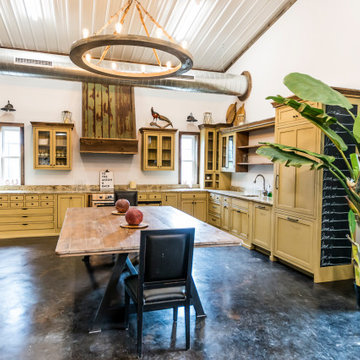


 Mighty House Construction
photos by Brian Hartman
Deck - small modern rooftop deck idea in Seattle with no cover
Deck - small modern rooftop deck idea in Seattle with no cover
Find the right local pro for your project
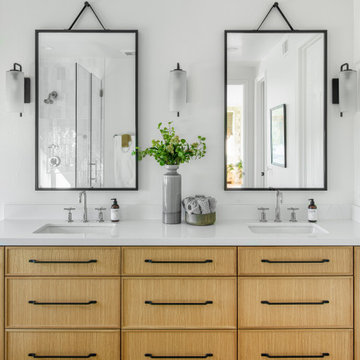
 LIVDEN Designs
Lisa Rossman, co-owner of Huntington Beach design firm LL Design Co, reached out to us right after our launch in March 2020. She needed tile options for her client—a local homeowner embarking on an ambitious, complete master suite remodel.
We were delighted to connect with Rossman and rushed to send over a few of our favorite samples, so her client had some chic and sustainable tiles to choose from.
Her client went back and forth on which tile sample to select, but eventually landed on the stylish STELLA 5-Flower tile in the colorway Fog on our recycled 12x12 Polar Ice Terrazzo. One of the added benefits of this tile—and all LIVDEN tiles for that matter—is its tile body type. LL Design Co’s client selected the STELLA tile on our 12x12 Polar Ice Terrazzo, which is made from recycled materials and produced by manufacturers committed to preserving our planet’s resources.

 Fireclay Tile
Chase Daniel
Example of a transitional light wood floor kitchen design in San Francisco with green backsplash, ceramic backsplash, shaker cabinets, white cabinets, stainless steel appliances and an island
Example of a transitional light wood floor kitchen design in San Francisco with green backsplash, ceramic backsplash, shaker cabinets, white cabinets, stainless steel appliances and an island

 John McClain Design
The back exterior of this client's home from the covered lanai faces a lovely lake. A sail shade provides protection from the sun in the patio area outside the pool house.
Stephen Allen Photography

 Hometown Evolution Inc.
A15 Light Bulbs and our E26 Commercial Grade cord.
Example of a mountain style patio design in Philadelphia
Example of a mountain style patio design in Philadelphia

Sponsored
Sunbury, OH

J.Holderby - Renovations
Franklin County's Leading General Contractors - 2X Best of Houzz!

 Structurally Speaking
This is an example of a small traditional screened-in back porch design in Raleigh with decking and a roof extension.

 Nautilus Homes
Built in the early 1920's by Sarasota developer Owen Burns, and designed in the Mediterranean Revival architectural style by architect Thomas Reed Martin.
This down-to-the-studs renovation project on the tiniest home we'd ever worked on -- 890 square-feet -- had us doing our first project in the historic Burns Court district of Sarasota, Florida. While our projects are typically substantially bigger, Nautilus Homes' president Ryan Perrone was intrigued by the challenge of maximizing the space, design, beauty, and historic relevance of this terrific and charming bungalow.
Photo - Ricky Perrone

 Hado Photo
Photo: Hado Photo © 2019 Houzz
Inspiration for an eclectic living room remodel in Philadelphia
Inspiration for an eclectic living room remodel in Philadelphia
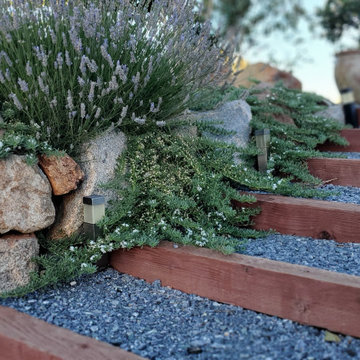
 Meraki Create LLC
Brad’s vision for Black Oak Mountain Vineyards was to cultivate a sustainable, organic landscape that guests and visitors would be nurtured by. You’ll get a ‘feeling’ when you visit you won’t know quite what it is, but you won’t want to leave. Our team worked with Brad to see his vision come to life making Black Oak Mountain Vineyards a Couples Choice award winner! Relatively new, and pristine, with unusual desert mountain landscaping and architecture. We integrated an arid desertscape into the natural setting around this 150 acre estate property designing several ceremony sites and photo oportunities to capture the best moments of your life!

 Alleanza Custom Homes
Large elegant master white tile and marble tile marble floor and white floor claw-foot bathtub photo in Houston with raised-panel cabinets, gray cabinets, white walls, an undermount sink, marble countertops and a hinged shower door

 HDR Remodeling Inc.
Blue Fireclay glazed brick tiles create a striking focal point, with the roughness and shine providing contrast to the honed granite and maple cabinets.
Photo Credit: Michael Hospelt



 LESLIE HOHENFELD INTERIOR DESIGN SERVICES
The home owners built this beautiful home in the 1980's but felt it was time for an update, so we started on the family room. We found attractive and comfortably functional upholstered furniture and worked off of those colors to select the new carpeting, area rug and drapery. We added new tables and an entertainment chest, along with attractive lighting to make the room both warmer and functional. The original green marble surround was changed out to a neutral crema marfil marble. All done in time for two weddings. See the before photo for a trip back to the 1980's.

 Laura Fox Interior Design, LLC
Bright and cheerful basement rec room with beige sectional, game table, built-in storage, and aqua and red accents.
Photo by Stacy Zarin Goldberg Photography

 Shelley Starr Interior Design
Inspiration for a transitional white tile gray floor, shiplap wall and wainscoting freestanding bathtub remodel in Los Angeles with white walls

 SF Design Build
Kitchen - mid-sized transitional galley medium tone wood floor and brown floor kitchen idea in San Francisco with recessed-panel cabinets, white cabinets, quartz countertops, green backsplash, ceramic backsplash, stainless steel appliances, no island and gray countertops



 Sander and Sons Kitchen and Bath
Open concept kitchen - mid-sized traditional u-shaped dark wood floor open concept kitchen idea in Denver with a farmhouse sink, shaker cabinets, beige cabinets, granite countertops, beige backsplash, subway tile backsplash, paneled appliances and two islands

 Maraya Interior Design
Old world Spanish Villa with deep, thick plaster walls and groin vaults. Arches are plentiful, along with views of the Thousand Oaks and Westlake valley. This comfortable home is designed for a wonderful, fun family with two children. The place of many gatherings of friends and family, it radiates a warmth and love of good times with great friends. Deep rich blues, aqua and terra cotta colors throughout this home, with travertine versaille patterned floors.
Deep loggia and patios all around the home take advantage of all the mountain and valley views, while keeping the family and friends warm in cooler times. The entire sprawling villa is wrapped around an inside patio with a fountain and hand made Malibu Tile pots. All furniture is hand made, from distressed and rustic tables to custom upholstery in jewel tones. A built in bar for entertaining in the great room, a very large family room with deep blue fabric wrap around sofa, hand knotted rugs in the living room, master bedroom and family room. A master suite with light creamy white walls, a plaster fireplace and a metal poster bed looks through a sitting room with turquoise accents. The home has 6 fireplaces, of which three are outside, some carved in limestone, others in spanish plaster.
Designed by Maraya Interior Design. From their beautiful resort town of Ojai, they serve clients in Montecito, Hope Ranch, Malibu, Westlake and Calabasas, across the tri-county areas of Santa Barbara, Ventura and Los Angeles, south to Hidden Hills- north through Solvang and more. .
Patrick Price photography

 Christen Ales Interiors
Eclectic bathroom in a Bouldin Creek Austin home featuring a custom wood and metal vanity with a concrete countertop, black hex tile flooring, and open shelving.
63