
Search results for "Buffet tables" in Home Design Ideas
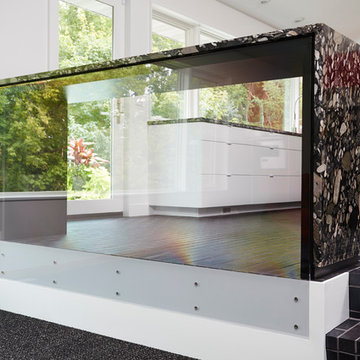

 CITYDESKSTUDIO, Inc.
Project Team:
Ben Awes, AIA, Principal-In-Charge, Bob Ganser AIA, Nate Dodge
Photographer: Alyssa Lee
www.alyssaleephotography.com
Example of a trendy kitchen design in Minneapolis
Example of a trendy kitchen design in Minneapolis
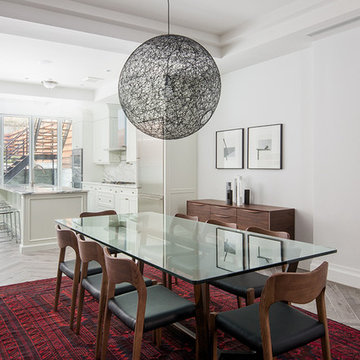
 The New Design Project
Kitchen/dining room combo - mid-sized contemporary kitchen/dining room combo idea in New York with white walls and no fireplace
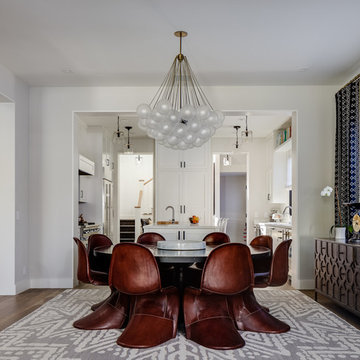
Find the right local pro for your project



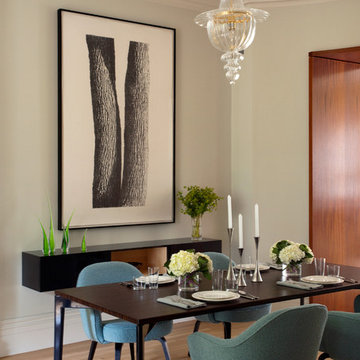
 BUTZ + KLUG Architecture
View of Dining Room.
Eric Roth Photography
Mid-sized transitional light wood floor great room photo in Boston with gray walls and no fireplace
Mid-sized transitional light wood floor great room photo in Boston with gray walls and no fireplace

 Nicole Fuller Interiors
Situated along Manhattan’s prestigious “Gold Coast,” the building at 17 East 12th Street was developed by Rigby Asset Management, a New York-based real estate investment and development firm that specializes in rehabilitating underutilized commercial properties into high-end residential buildings. For the building’s model apartment, Rigby enlisted Nicole Fuller Interiors to create a bold and luxurious environment that complemented the grand vision of project architect, Bromley Caldari. Fuller specified products from her not-so-little black book of design resources to stage the space with museum-quality artworks, precious antiques, statement light fixtures, and contemporary furnishings, rugs, and window treatments.

Sponsored
Columbus, OH

Wannemacher Interiors
Customized Award-Winning Interior Design Solutions in Franklin Cnty OH
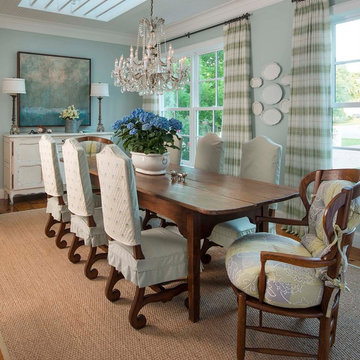
 Sebastian Construction Group
Dining room - cottage medium tone wood floor dining room idea in Dallas with blue walls

 2Scale Architects
Benjamin Hill Photography
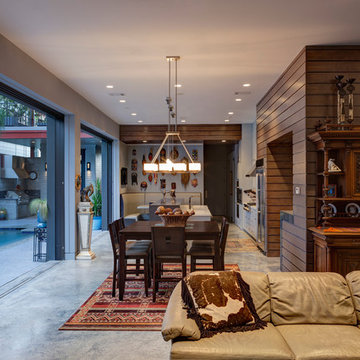
Example of a trendy concrete floor great room design in Houston
Example of a trendy concrete floor great room design in Houston
 Catherine Renae Thomas Design Co.
Joint Venture With The Mansion
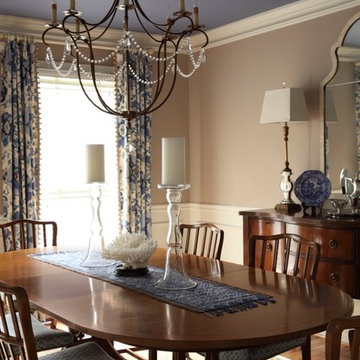
Example of a mid-sized classic carpeted kitchen/dining room combo design in Other with beige walls and no fireplace
Example of a mid-sized classic carpeted kitchen/dining room combo design in Other with beige walls and no fireplace
 Kitty Tuttle Interiors
Enclosed dining room - large traditional medium tone wood floor and brown floor enclosed dining room idea in Atlanta with brown walls and no fireplace
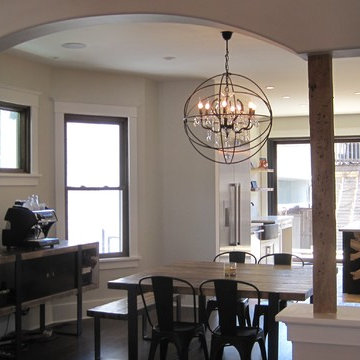
 Design Seed Inc
Mid-sized transitional dark wood floor and brown floor kitchen/dining room combo photo in Chicago with white walls and no fireplace


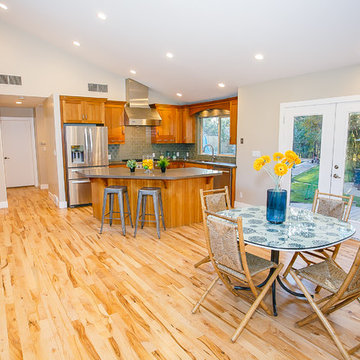
 Stage 7 Design
Large minimalist light wood floor enclosed dining room photo in Salt Lake City with beige walls and no fireplace
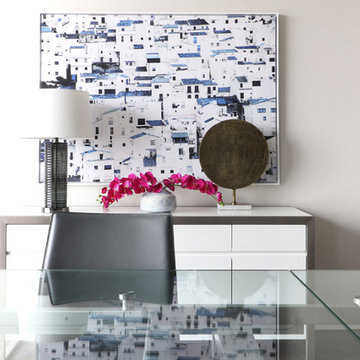
 ZWADA home
Interior design: ZWADA home - Don Zwarych and Kyo Sada
Photography: Kyo Sada
Mid-sized trendy dark wood floor and brown floor kitchen/dining room combo photo in Vancouver with beige walls and no fireplace
Mid-sized trendy dark wood floor and brown floor kitchen/dining room combo photo in Vancouver with beige walls and no fireplace
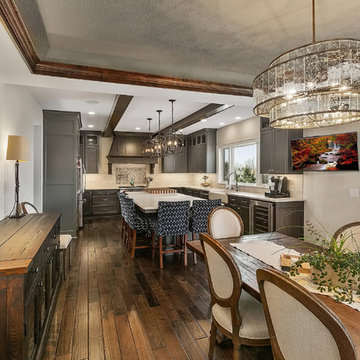
 College City Design Build
Mid-sized transitional dark wood floor and brown floor kitchen/dining room combo photo in Minneapolis with white walls and no fireplace
 Kat Nelson Designs
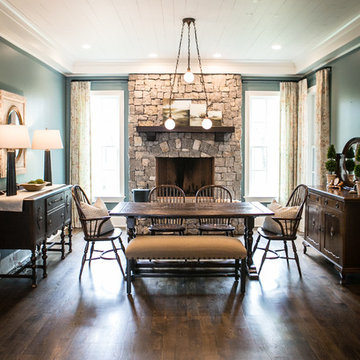
Kitchen/dining room combo - large traditional medium tone wood floor and brown floor kitchen/dining room combo idea in Nashville with blue walls, a standard fireplace and a stone fireplace

Sponsored
Sunbury, OH

J.Holderby - Renovations
Franklin County's Leading General Contractors - 2X Best of Houzz!
 Victory Construction, Inc
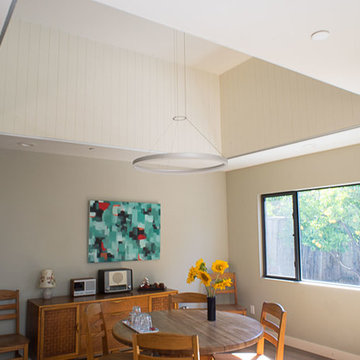
Inspiration for a mid-sized mid-century modern dark wood floor and brown floor great room remodel in San Francisco with gray walls
 Kat Nelson Designs
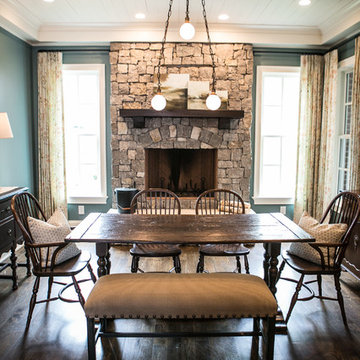
Inspiration for a large timeless medium tone wood floor and brown floor kitchen/dining room combo remodel in Nashville with blue walls, a standard fireplace and a stone fireplace
 Stellar Remodeling & Cabinetry
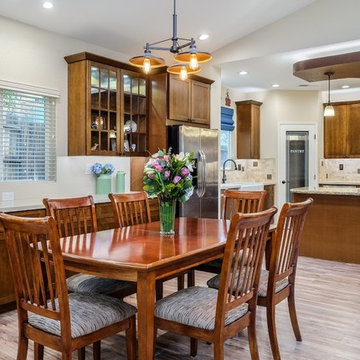
This 600sf addition in Folsom created much need space for a growing family. In addition to gaining space, functionality and pantry storage were requirements in the design program. We opened up the kitchen and dining area to great room, with a vaulted ceiling, lots of natural light, created a private office, and new flooring throughout. We also designed a warm and cozy sitting area with a new LED fireplace, stacked stacked stone and a rustic mantel. Schrock cabinets provided a lot more storage and functionality. The countertops are a combination of granite and quartz; the backsplash is natural stone. The 'floating' soffit above the island provided an opportunity for more LED up-lights and a great focal point. New concrete walkways, a patio, and an easy-access area for the garbage cans completed the exterior.
133