
Search results for "Build customer" in Home Design Ideas
 Lawrence and Gomez Architects
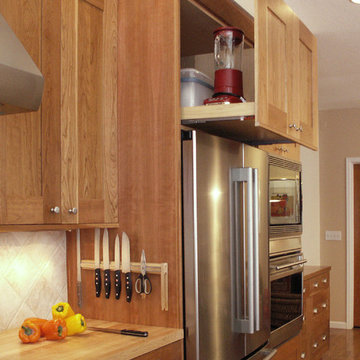
This clever custom slide-out cabinet takes advantage of the space above the refrigerator for storage of plastics and small appliances. Beyond, the ovens are set higher than standard.
 Jonathan McGrath Construction, LLC
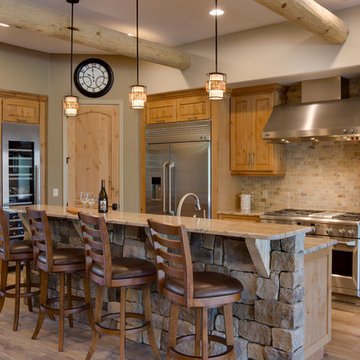
Gorgeous custombuilt cabinetry from alderwood,stone faced island, 12 x 48 porcelain flooring, viga 10" logs, total southwest look and feel
Since 1984, Jonathan McGrath Construction, a design build custom builder and remodeling company has provided solutions for their client's building needs in the Central Florida area. Jack McGrath, State Certified Building Contractor, applies his extensive custom building and remodeling expertise, creative design concepts and passion for transformation to every project and has earned a reputation for being a true remodeling specialist and custom home builder.
Recognized for excellence in the building industry, Jonathan McGrath Construction, has been the recipient of multiple Parade of Homes, MAME and Chrysalis awards. They also received the prestigious ‘Big 50′ Award from Remodeling Magazine for their outstanding business expertise, exemplary customer services and their ability to stand as a dynamic company role model for the building and remodeling industry. In addition, the company has won numerous other local and national awards.
The company supports their local, state and national building association. Marion McGrath served as the 2011 President of the Home Builder's Association of Orlando (HBA) now known as the Orlando Builder's Association (GOBA). She was the second woman and remodeler to serve as President in the association's 60 year history.
 Kessler Construction LLC

Custom cottage detached from the barn.
Shed - mid-sized farmhouse detached shed idea
Shed - mid-sized farmhouse detached shed idea
Find the right local pro for your project
 Philip Miller Furniture

The Custom Built-ins started out with lots of research, and like many DIY project we looked to Pinterest and Houzz for inspiration. If you are interested in building a fireplace surround you can check out my blog by visiting - http://www.philipmillerfurniture.com/blog
 EK Reedy Interiors, Inc.

Custom Home in Jackson Hole, WY
Ward + Blake Architects
JK Lawrence Photography
Inspiration for a mid-sized contemporary beige one-story mixed siding house exterior remodel in Other with a shed roof
Inspiration for a mid-sized contemporary beige one-story mixed siding house exterior remodel in Other with a shed roof

 Michels Homes
Interior Design: Jamie Ludens, Studio M Interiors | Photography: Landmark Photography
Mid-sized elegant wine cellar photo in Minneapolis
Mid-sized elegant wine cellar photo in Minneapolis
 Zawadski Homes Inc.

Front elevation of a custom home built on a teardown site.
Example of a transitional multicolored two-story mixed siding house exterior design in Minneapolis
Example of a transitional multicolored two-story mixed siding house exterior design in Minneapolis


 Maggetti Construction Inc.
Mert Carpenter
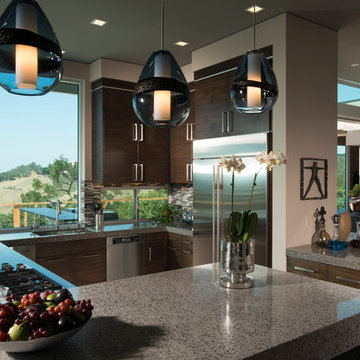
Inspiration for a large modern u-shaped eat-in kitchen remodel in San Francisco with flat-panel cabinets, gray backsplash, stainless steel appliances, a drop-in sink, dark wood cabinets, solid surface countertops, stone slab backsplash and an island
Inspiration for a large modern u-shaped eat-in kitchen remodel in San Francisco with flat-panel cabinets, gray backsplash, stainless steel appliances, a drop-in sink, dark wood cabinets, solid surface countertops, stone slab backsplash and an island

 Yama Architecture
bruce damonte
Inspiration for a mid-sized 1950s open concept concrete floor living room remodel in San Francisco with white walls, a ribbon fireplace, a stone fireplace and a wall-mounted tv
Inspiration for a mid-sized 1950s open concept concrete floor living room remodel in San Francisco with white walls, a ribbon fireplace, a stone fireplace and a wall-mounted tv

 Emerick Architects
Windows and door panels reaching for the 12 foot ceilings flood this kitchen with natural light. Custom stainless cabinetry with an integral sink and commercial style faucet carry out the industrial theme of the space.
Photo by Lincoln Barber


 Charleston Building and Development
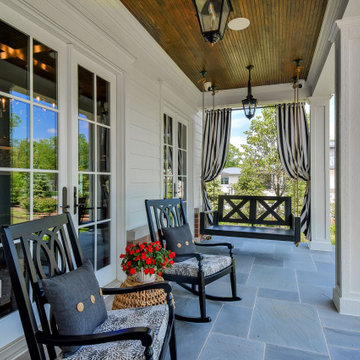

This is an example of a traditional porch design in Chicago with a roof extension.


Sponsored
Westerville, OH

Custom Home Works
Franklin County's Award-Winning Design, Build and Remodeling Expert

 Amy A. Alper, Architect
ErIc Rorer
Example of a trendy backyard deck design in San Francisco with a fire pit and a pergola
Example of a trendy backyard deck design in San Francisco with a fire pit and a pergola
 41 West

41 West Coastal Retreat Series reveals creative, fresh ideas, for a new look to define the casual beach lifestyle of Naples.
More than a dozen custom variations and sizes are available to be built on your lot. From this spacious 3,000 square foot, 3 bedroom model, to larger 4 and 5 bedroom versions ranging from 3,500 - 10,000 square feet, including guest house options.
 Zogheib, Necessary Luxury
Michael Hunter

Mid-sized trendy boy carpeted and gray floor kids' room photo in Other with multicolored walls
Mid-sized trendy boy carpeted and gray floor kids' room photo in Other with multicolored walls
 Paula McDonald Design Build & Interiors
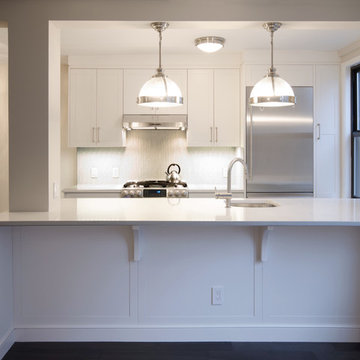
Removing or reducing barriers helps add light and create a better flow between spaces. To achieve an open kitchen, dining-living room and entertaining space, this small Upper East Side apartment required a gut renovation. By removing the walls, changing the sink location, creating custom cabinets to maximize storage, adding seating as an Island Table and upgrading lighting and finishes, we created a glamorous and highly functional contemporary apartment.

Sponsored
Westerville, OH
Custom Home Works
Franklin County's Award-Winning Design, Build and Remodeling Expert
 Charleston Building and Development
Example of a large classic l-shaped dark wood floor, exposed beam, vaulted ceiling and brown floor open concept kitchen design in Chicago with an undermount sink, white cabinets, quartz countertops, white backsplash, quartz backsplash, paneled appliances, an island, white countertops and recessed-panel cabinets

 Match Remodeling
Floating bench ties together railing-height planters.
Mid-sized transitional rooftop outdoor kitchen deck photo in Philadelphia with no cover
Mid-sized transitional rooftop outdoor kitchen deck photo in Philadelphia with no cover
 Michels Homes
Kitchen Design: Mingle | Design: RDS Architects | Photography: Spacecrafting Photography
Large transitional l-shaped medium tone wood floor eat-in kitchen photo in Minneapolis with an undermount sink, medium tone wood cabinets, multicolored backsplash, stainless steel appliances, an island, granite countertops, recessed-panel cabinets and matchstick tile backsplash
Large transitional l-shaped medium tone wood floor eat-in kitchen photo in Minneapolis with an undermount sink, medium tone wood cabinets, multicolored backsplash, stainless steel appliances, an island, granite countertops, recessed-panel cabinets and matchstick tile backsplash
63