
Search results for "Build interactions" in Home Design Ideas
 Eurodale Developments Inc

This kitchen, located in the addition was a massive improvement on allocation of space of the previous kitchen. Relocating it to the other side of the home allowed for a more central hall and an improved relationship with the dining room viewed beyond. It is also open to the new family room as a great room, perfect for interacting with family and a well lit view to the rear yard to watch the kids play during meal prep time. This new kitchen is the hub of the home!
 Sonoma Building Company
Photography: Frogman Interactive
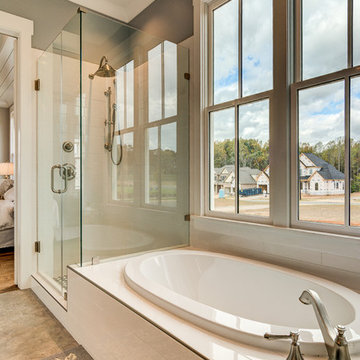
Mid-sized elegant master blue tile ceramic tile drop-in bathtub photo with furniture-like cabinets, dark wood cabinets, gray walls, an integrated sink and marble countertops
Mid-sized elegant master blue tile ceramic tile drop-in bathtub photo with furniture-like cabinets, dark wood cabinets, gray walls, an integrated sink and marble countertops
 Sonoma Building Company
Photography: Frogman Interactive
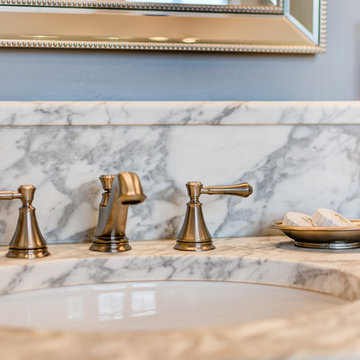
Drop-in bathtub - mid-sized traditional master blue tile ceramic tile drop-in bathtub idea with furniture-like cabinets, dark wood cabinets, gray walls, an undermount sink and marble countertops
Drop-in bathtub - mid-sized traditional master blue tile ceramic tile drop-in bathtub idea with furniture-like cabinets, dark wood cabinets, gray walls, an undermount sink and marble countertops
Find the right local pro for your project

 Sonoma Building Company
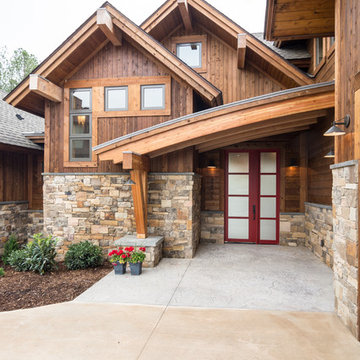
Custom Modern Mountain Timber Frame Villa
Photography by Frogman Interactive
Inspiration for a large modern brown three-story wood exterior home remodel
Inspiration for a large modern brown three-story wood exterior home remodel
 Sonoma Building Company
Photography: Frogman Interactive
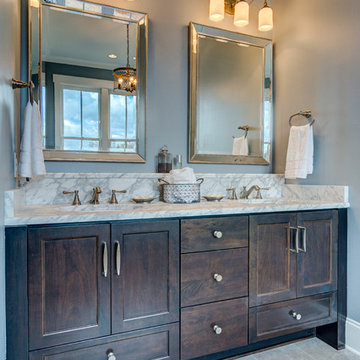
Drop-in bathtub - mid-sized traditional master blue tile ceramic tile drop-in bathtub idea with furniture-like cabinets, dark wood cabinets, gray walls, an undermount sink and marble countertops
Drop-in bathtub - mid-sized traditional master blue tile ceramic tile drop-in bathtub idea with furniture-like cabinets, dark wood cabinets, gray walls, an undermount sink and marble countertops
 Sonoma Building Company
Photography: Frogman Interactive
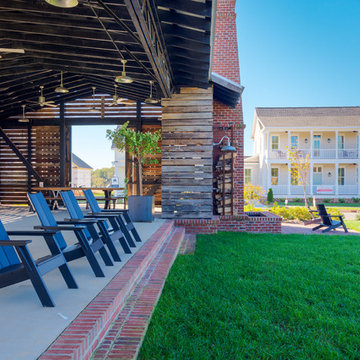
Inspiration for a mid-sized timeless beige two-story concrete fiberboard exterior home remodel
Inspiration for a mid-sized timeless beige two-story concrete fiberboard exterior home remodel


 Sonoma Building Company
Photography: Frogman Interactive
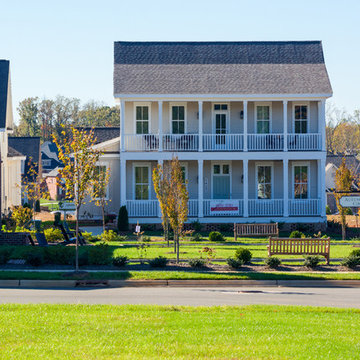
Mid-sized traditional beige two-story concrete fiberboard exterior home idea
Mid-sized traditional beige two-story concrete fiberboard exterior home idea
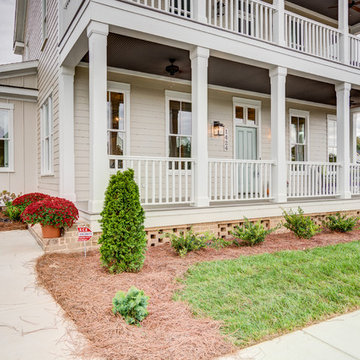 Sonoma Building Company
Photography: Frogman Interactive
Inspiration for a mid-sized timeless beige two-story concrete fiberboard exterior home remodel
Inspiration for a mid-sized timeless beige two-story concrete fiberboard exterior home remodel
 Sonoma Building Company
Custom modern mountain, timber frame villa overlooking Lake Lissara - Photography by Frogman Interactive
Large modern brown three-story wood exterior home idea
Large modern brown three-story wood exterior home idea
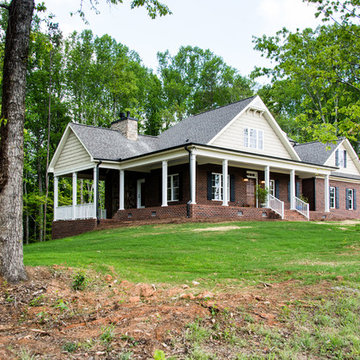 Sonoma Building Company
Frogman Interactive
Example of a mid-sized minimalist two-story brick exterior home design
Example of a mid-sized minimalist two-story brick exterior home design
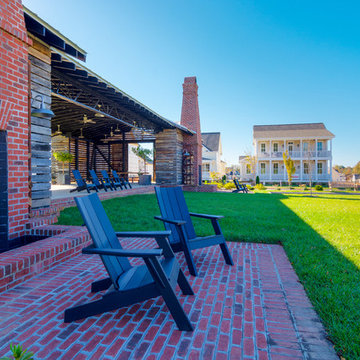 Sonoma Building Company
Photography: Frogman Interactive
Inspiration for a mid-sized timeless beige two-story concrete fiberboard exterior home remodel
Inspiration for a mid-sized timeless beige two-story concrete fiberboard exterior home remodel
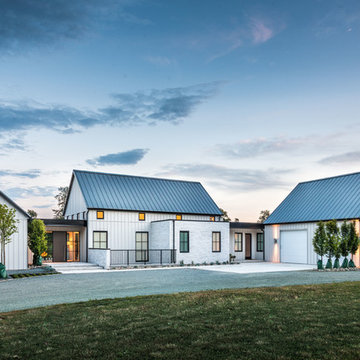
 Canadian Home Builders' Association
Mike Lobe Contracting described this custom build as “East Coast” meets “Contemporary Country” residence, centring on breathtaking views. They added that the space was designed for family interaction and easy access, noting that the spaces flows between living, eating, and kitchen areas smoothly.

Sponsored
Columbus, OH

Hope Restoration & General Contracting
Columbus Design-Build, Kitchen & Bath Remodeling, Historic Renovations

 M.O.Daby Design
Conceived more similar to a loft type space rather than a traditional single family home, the homeowner was seeking to challenge a normal arrangement of rooms in favor of spaces that are dynamic in all 3 dimensions, interact with the yard, and capture the movement of light and air.
As an artist that explores the beauty of natural objects and scenes, she tasked us with creating a building that was not precious - one that explores the essence of its raw building materials and is not afraid of expressing them as finished.
We designed opportunities for kinetic fixtures, many built by the homeowner, to allow flexibility and movement.
The result is a building that compliments the casual artistic lifestyle of the occupant as part home, part work space, part gallery. The spaces are interactive, contemplative, and fun.
More details to come.
credits:
design: Matthew O. Daby - m.o.daby design
construction: Cellar Ridge Construction
structural engineer: Darla Wall - Willamette Building Solutions
photography: Erin Riddle - KLIK Concepts

 Ray Morrow Design
The emphasis for this recent Ray Morrow Design / Build project in Irvine California was to create an environment that offered a very clean sophisticated feel and yet is still infused with textures and interactive relatable spaces. Within this modest sized yard there are multiple built in amenities : Cooking and Outdoor Dining / Bar space , Communal Fire Pit and relaxation area , Thematic Fountains in two separate zones , Combination Raised Patio Area with Contemporary Style Open Beam Structure , Presenting a perfect mixed use space for entertaining , in addition to the custom hardscape elements , This yard also showcases a harmonious plant palette with generous space to mature and embrace the permanent build in venues.

 Studio Shed - Live Large. Build Small.
Previously rarely used yard becomes an action hub! Once the Studio Shed install team was wrapped up, the homeowner had a wrap-around, ground level deck installed...complete with hot tub! The large tree offers plenty of space for the kids to monkey around.

Sponsored
Columbus, OH
Hope Restoration & General Contracting
Columbus Design-Build, Kitchen & Bath Remodeling, Historic Renovations
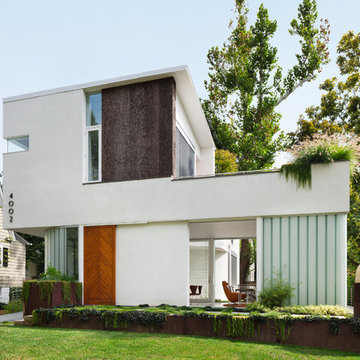
 Meditch Murphey Architects
Michael Moran
Large trendy white three-story stucco flat roof photo in DC Metro
Large trendy white three-story stucco flat roof photo in DC Metro
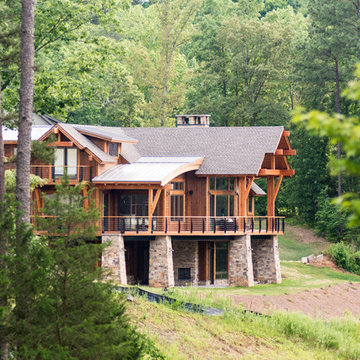 Sonoma Building Company
Custom modern mountain, timber frame villa overlooking Lake Lissara - Photography by Frogman Interactive
Example of a large minimalist brown three-story wood exterior home design
Example of a large minimalist brown three-story wood exterior home design
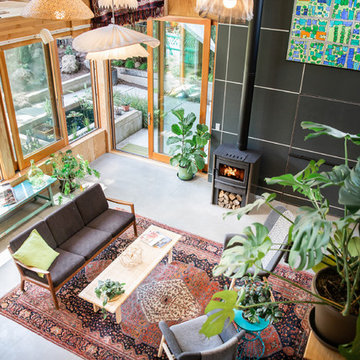 M.O.Daby Design
Conceived more similar to a loft type space rather than a traditional single family home, the homeowner was seeking to challenge a normal arrangement of rooms in favor of spaces that are dynamic in all 3 dimensions, interact with the yard, and capture the movement of light and air.
As an artist that explores the beauty of natural objects and scenes, she tasked us with creating a building that was not precious - one that explores the essence of its raw building materials and is not afraid of expressing them as finished.
We designed opportunities for kinetic fixtures, many built by the homeowner, to allow flexibility and movement.
The result is a building that compliments the casual artistic lifestyle of the occupant as part home, part work space, part gallery. The spaces are interactive, contemplative, and fun.
More details to come.
credits:
design: Matthew O. Daby - m.o.daby design
construction: Cellar Ridge Construction
structural engineer: Darla Wall - Willamette Building Solutions
photography: Erin Riddle - KLIK Concepts
10