
Search results for "Build interactions" in Home Design Ideas
 Canadian Home Builders' Association

Mike Lobe Contracting described this custom build as “East Coast” meets “Contemporary Country” residence, centring on breathtaking views. They added that the space was designed for family interaction and easy access, noting that the spaces flows between living, eating, and kitchen areas smoothly.
 Clark Richardson Architects
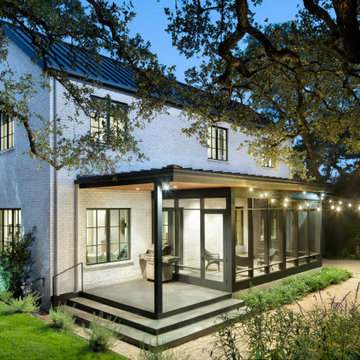
The home is sunken into the lot's relatively precipitous slope, fusing it with the site. Tree limbs criss-cross from every view point, a perpetual interaction between the vegetation and the building.
 MPD Design Build Inc.
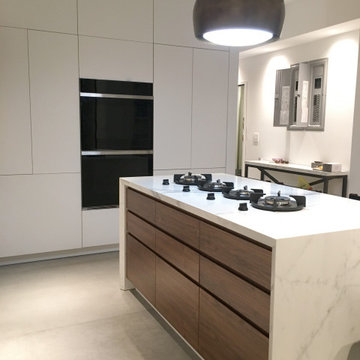
Modern kitchen with a combination of laminate and walnut cabinet faces and engineered porcelain countertops. All doors and appliances are accessed through touch latch interaction providing a clean handless design.
Find the right local pro for your project
 Sonoma Building Company
Photography: Frogman Interactive
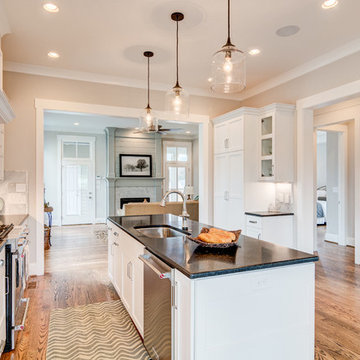
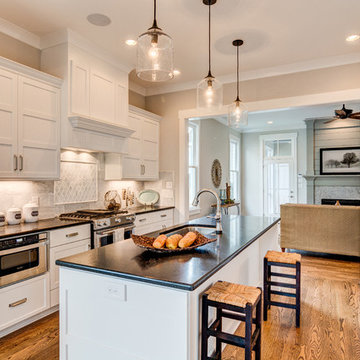
Mid-sized elegant medium tone wood floor eat-in kitchen photo with an undermount sink, shaker cabinets, white cabinets, granite countertops, gray backsplash, stainless steel appliances and an island
Mid-sized elegant medium tone wood floor eat-in kitchen photo with an undermount sink, shaker cabinets, white cabinets, granite countertops, gray backsplash, stainless steel appliances and an island
 Sonoma Building Company
Photography: Frogman Interactive
Eat-in kitchen - mid-sized traditional medium tone wood floor eat-in kitchen idea with an undermount sink, shaker cabinets, white cabinets, granite countertops, gray backsplash, stainless steel appliances and an island
Eat-in kitchen - mid-sized traditional medium tone wood floor eat-in kitchen idea with an undermount sink, shaker cabinets, white cabinets, granite countertops, gray backsplash, stainless steel appliances and an island
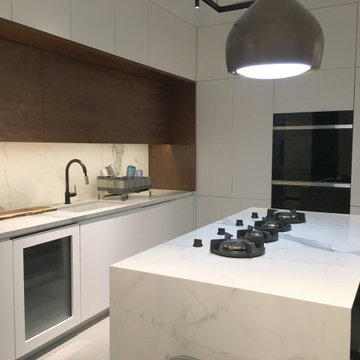 MPD Design Build Inc.
Modern kitchen with a combination of laminate and walnut cabinet faces and engineered porcelain countertops. All doors and appliances are accessed through touch latch interaction providing a clean handless design.
 Kuhl Design Build LLC
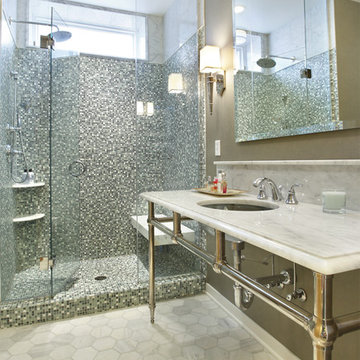
We are a full service, residential design/build company specializing in large remodels and whole house renovations. Our way of doing business is dynamic, interactive and fully transparent. It's your house, and it's your money. Recognition of this fact is seen in every facet of our business because we respect our clients enough to be honest about the numbers. In exchange, they trust us to do the right thing. Pretty simple when you think about it.

Sponsored
Columbus, OH
Free consultation for landscape design!

Peabody Landscape Group
Franklin County's Reliable Landscape Design & Contracting
 Sonoma Building Company
Photography: Frogman Interactive
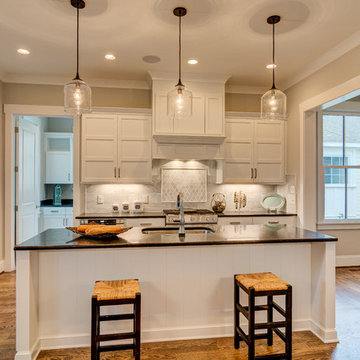
Inspiration for a mid-sized timeless medium tone wood floor eat-in kitchen remodel with an undermount sink, shaker cabinets, white cabinets, granite countertops, gray backsplash, stainless steel appliances and an island
Inspiration for a mid-sized timeless medium tone wood floor eat-in kitchen remodel with an undermount sink, shaker cabinets, white cabinets, granite countertops, gray backsplash, stainless steel appliances and an island
 Sonoma Building Company
Photography: Frogman Interactive
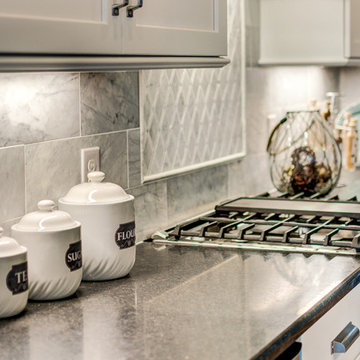
Eat-in kitchen - mid-sized traditional medium tone wood floor eat-in kitchen idea with an undermount sink, shaker cabinets, white cabinets, granite countertops, gray backsplash, stainless steel appliances and an island
Eat-in kitchen - mid-sized traditional medium tone wood floor eat-in kitchen idea with an undermount sink, shaker cabinets, white cabinets, granite countertops, gray backsplash, stainless steel appliances and an island
 Sonoma Building Company
Photography: Frogman Interactive
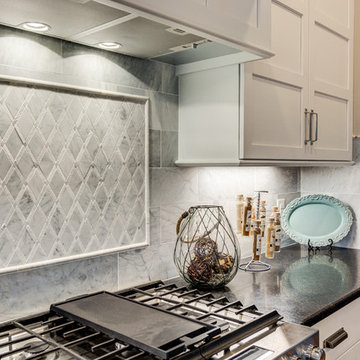
Example of a mid-sized classic medium tone wood floor eat-in kitchen design with an undermount sink, shaker cabinets, white cabinets, granite countertops, gray backsplash, stainless steel appliances and an island
Example of a mid-sized classic medium tone wood floor eat-in kitchen design with an undermount sink, shaker cabinets, white cabinets, granite countertops, gray backsplash, stainless steel appliances and an island
 Sonoma Building Company
Photography: Frogman Interactive
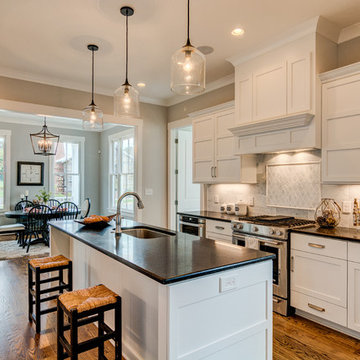
Mid-sized elegant medium tone wood floor eat-in kitchen photo with an undermount sink, shaker cabinets, white cabinets, granite countertops, gray backsplash, stainless steel appliances and an island
Mid-sized elegant medium tone wood floor eat-in kitchen photo with an undermount sink, shaker cabinets, white cabinets, granite countertops, gray backsplash, stainless steel appliances and an island
 Sonoma Building Company
Photography: Frogman Interactive
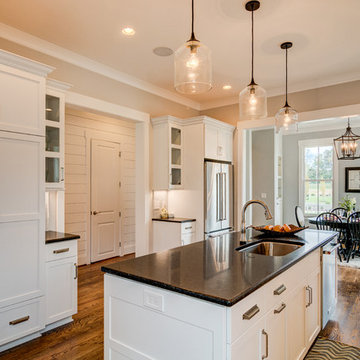
Example of a mid-sized classic medium tone wood floor eat-in kitchen design with an undermount sink, shaker cabinets, white cabinets, granite countertops, gray backsplash, stainless steel appliances and an island
Example of a mid-sized classic medium tone wood floor eat-in kitchen design with an undermount sink, shaker cabinets, white cabinets, granite countertops, gray backsplash, stainless steel appliances and an island
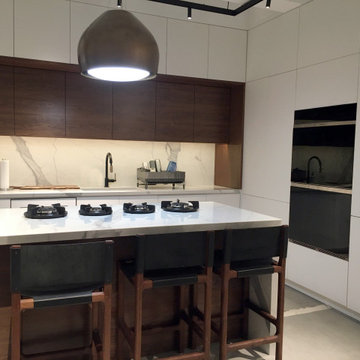 MPD Design Build Inc.
Modern kitchen with a combination of laminate and walnut cabinet faces and engineered porcelain countertops. All doors and appliances are accessed through touch latch interaction providing a clean handless design.

Sponsored
Columbus, OH

Hope Restoration & General Contracting
Columbus Design-Build, Kitchen & Bath Remodeling, Historic Renovations
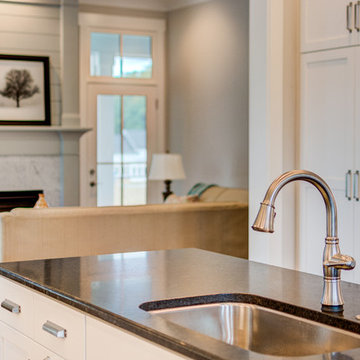 Sonoma Building Company
Photography: Frogman Interactive
Mid-sized elegant medium tone wood floor eat-in kitchen photo with an undermount sink, shaker cabinets, white cabinets, granite countertops, gray backsplash, stainless steel appliances and an island
Mid-sized elegant medium tone wood floor eat-in kitchen photo with an undermount sink, shaker cabinets, white cabinets, granite countertops, gray backsplash, stainless steel appliances and an island
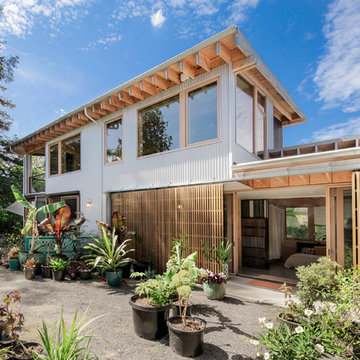
 M.O.Daby Design
Conceived more similar to a loft type space rather than a traditional single family home, the homeowner was seeking to challenge a normal arrangement of rooms in favor of spaces that are dynamic in all 3 dimensions, interact with the yard, and capture the movement of light and air.
As an artist that explores the beauty of natural objects and scenes, she tasked us with creating a building that was not precious - one that explores the essence of its raw building materials and is not afraid of expressing them as finished.
We designed opportunities for kinetic fixtures, many built by the homeowner, to allow flexibility and movement.
The result is a building that compliments the casual artistic lifestyle of the occupant as part home, part work space, part gallery. The spaces are interactive, contemplative, and fun.
More details to come.
credits:
design: Matthew O. Daby - m.o.daby design
construction: Cellar Ridge Construction
structural engineer: Darla Wall - Willamette Building Solutions
photography: Erin Riddle - KLIK Concepts

 Green Home Design + Build
Steven Todorov
Example of a mid-sized arts and crafts freestanding desk light wood floor and brown floor home office library design in Portland with brown walls
Example of a mid-sized arts and crafts freestanding desk light wood floor and brown floor home office library design in Portland with brown walls
 GLYNNdesignbuild

In keeping with the clean lines of this remodel, we wanted to keep the lofted master bedroom simple with minimal furniture. We love how the sloped organic hill interacts with the hard lines of the building.


 Canadian Home Builders' Association
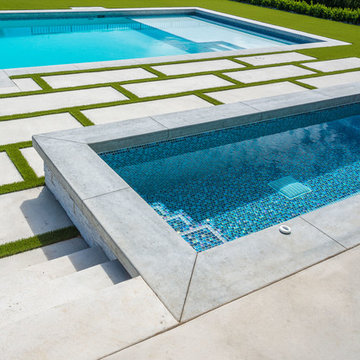
Mike Lobe Contracting described this custom build as “East Coast” meets “Contemporary Country” residence, centring on breathtaking views. They added that the space was designed for family interaction and easy access, noting that the spaces flows between living, eating, and kitchen areas smoothly.
 Sonoma Building Company
Frogman Interactive
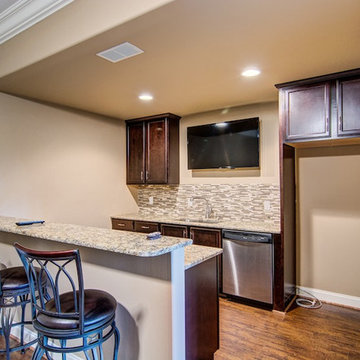
Basement - mid-sized traditional medium tone wood floor basement idea with beige walls and no fireplace
Basement - mid-sized traditional medium tone wood floor basement idea with beige walls and no fireplace
 Eurodale Developments Inc

New main floor addition, connected in to existing bamboo fencing with updated paint for a juxtaposed interaction with the original red brick home.
Mid-sized eclectic white one-story stucco flat roof photo in Toronto with a shingle roof and a black roof
Mid-sized eclectic white one-story stucco flat roof photo in Toronto with a shingle roof and a black roof
13