
Search results for "Building's impressive" in Home Design Ideas

 Raychel Wade Design
Seated home bar - transitional galley medium tone wood floor and brown floor seated home bar idea in New York with blue cabinets, mirror backsplash and white countertops

 Design Build Duluth
Large contemporary beige three-story stucco exterior home idea in Other with a shingle roof
Find the right local pro for your project

 VictorEric Design+Build
Mid-sized contemporary gray three-story mixed siding exterior home idea in Vancouver

 Finish Line Building
Inspiration for a timeless porch remodel in Columbus with decking and a roof extension

 TKS Design Group
Download our free ebook, Creating the Ideal Kitchen. DOWNLOAD NOW
A tired primary bathroom, with varying ceiling heights and a beige-on-beige color scheme, was screaming for love. Squaring the room and adding natural materials erased the memory of the lack luster space and converted it to a bright and welcoming spa oasis. The home was a new build in 2005 and it looked like all the builder’s material choices remained. The client was clear on their design direction but were challenged by the differing ceiling heights and were looking to hire a design-build firm that could resolve that issue.
This local Glen Ellyn couple found us on Instagram (@kitchenstudioge, follow us ?). They loved our designs and felt like we fit their style. They requested a full primary bath renovation to include a large shower, soaking tub, double vanity with storage options, and heated floors. The wife also really wanted a separate make-up vanity. The biggest challenge presented to us was to architecturally marry the various ceiling heights and deliver a streamlined design.
The existing layout worked well for the couple, so we kept everything in place, except we enlarged the shower and replaced the built-in tub with a lovely free-standing model. We also added a sitting make-up vanity. We were able to eliminate the awkward ceiling lines by extending all the walls to the highest level. Then, to accommodate the sprinklers and HVAC, lowered the ceiling height over the entrance and shower area which then opens to the 2-story vanity and tub area. Very dramatic!
This high-end home deserved high-end fixtures. The homeowners also quickly realized they loved the look of natural marble and wanted to use as much of it as possible in their new bath. They chose a marble slab from the stone yard for the countertops and back splash, and we found complimentary marble tile for the shower. The homeowners also liked the idea of mixing metals in their new posh bathroom and loved the look of black, gold, and chrome.
Although our clients were very clear on their style, they were having a difficult time pulling it all together and envisioning the final product. As interior designers it is our job to translate and elevate our clients’ ideas into a deliverable design. We presented the homeowners with mood boards and 3D renderings of our modern, clean, white marble design. Since the color scheme was relatively neutral, at the homeowner’s request, we decided to add of interest with the patterns and shapes in the room.
We were first inspired by the shower floor tile with its circular/linear motif. We designed the cabinetry, floor and wall tiles, mirrors, cabinet pulls, and wainscoting to have a square or rectangular shape, and then to create interest we added perfectly placed circles to contrast with the rectangular shapes. The globe shaped chandelier against the square wall trim is a delightful yet subtle juxtaposition.
The clients were overjoyed with our interpretation of their vision and impressed with the level of detail we brought to the project. It’s one thing to know how you want a space to look, but it takes a special set of skills to create the design and see it thorough to implementation. Could hiring The Kitchen Studio be the first step to making your home dreams come to life?

 Green Hammer
This LEED-H Platinum-certified custom luxury home in Oregon demonstrates an exceptional commitment to excellence. Designed by Green Hammer architect Jan Fillinger, the Fineline House was designed and built with unprecedented precision — from the interior finishes to the state-of-the-art lighting, ventilation, and built-in home energy-monitoring systems. It utilizes Passivhaus detailing and 100% of the lumber used for the structure and framing of the project was Forest Stewardship Council® (FSC)-certified.

Sponsored
Columbus, OH

Hope Restoration & General Contracting
Columbus Design-Build, Kitchen & Bath Remodeling, Historic Renovations

 Interior Solutions
Transitional girl light wood floor, beige floor, vaulted ceiling and wallpaper kids' bedroom photo in San Francisco with multicolored walls


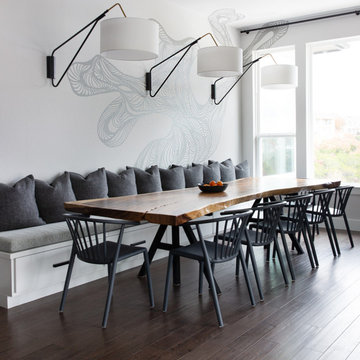
 BANDD DESIGN
We picked out the sleek finishes and furniture in this new build Austin home to suit the client’s brief for a modern, yet comfortable home:
---
Project designed by Sara Barney’s Austin interior design studio BANDD DESIGN. They serve the entire Austin area and its surrounding towns, with an emphasis on Round Rock, Lake Travis, West Lake Hills, and Tarrytown.
For more about BANDD DESIGN, click here: https://bandddesign.com/
To learn more about this project, click here: https://bandddesign.com/chloes-bloom-new-build/

 Canyon Design Build
Kensington, CA Contemporary whole-home renovation by Canyon Design Build, including spa-inspired bathrooms with under-counter lighting and glass showers.
 Frankel Design Build
Cate Black

Example of a transitional master dark wood floor bedroom design in Houston with gray walls and no fireplace
Example of a transitional master dark wood floor bedroom design in Houston with gray walls and no fireplace

Sponsored
Westerville, OH

Custom Home Works
Franklin County's Award-Winning Design, Build and Remodeling Expert
 RR Building & Design, Inc.
Custom Home Build

Deck - contemporary deck idea in Los Angeles with a bbq area
Deck - contemporary deck idea in Los Angeles with a bbq area

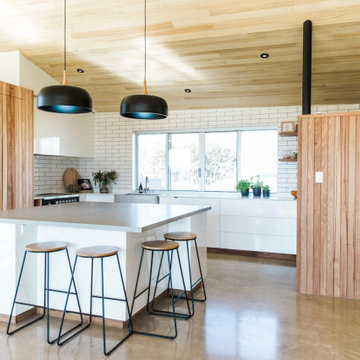
 Building Designers Association of Australia
Gavin Dale is a registered building designer of works primarily focused within the rural landscape of western New South Wales. Origami House looks at the core idea of the iconic Australian rural shed in an exposed environment. Open spaces that contain the necessary activities of daily life that can be easily manipulated to provide for large family gatherings or quieter spaces of reflection. The residence sets out primarily to achieve the expectations of the clients and reinforce the rural context of corrugated iron and raw and robust building materials. Two rectangular ‘tubes’ were aligned to the North then slid apart. This provided for unobstructed views combined with effective cross ventilation. The gabled roof line folds along a branched ridge, which in turn creates a vanishing point for the internal timber lined ceilings. The simple palette of grey metal, Barestone and radial sawn timber blends with the subdued basalt geology and agricultural landscape. This robust exterior is warmed internally by local crushed granite rammed earth thermal mass spline walls. These walls separate bedroom and living spaces that reach out beyond the façade to integrate with the landscaping and provide the robust shelter and protection from the elements.
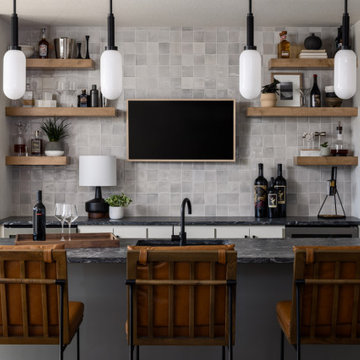
 Claire House Design
Custom new build in Kansas City, we used warm neutrals to create a cozy modern home.
Example of a trendy home bar design in Kansas City
Example of a trendy home bar design in Kansas City

Sponsored
Columbus, OH

Snider & Metcalf Interior Design, LTD
Leading Interior Designers in Columbus, Ohio & Ponte Vedra, Florida

 TYCON Building Solutions
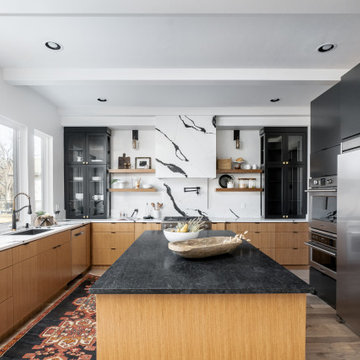
Open concept kitchen - mid-sized contemporary galley vaulted ceiling open concept kitchen idea in Vancouver with flat-panel cabinets, black cabinets, concrete countertops, white backsplash, marble backsplash, stainless steel appliances, an island and gray countertops
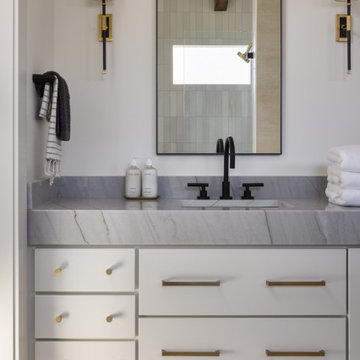 Claire House Design
Custom new build in Kansas City, we used warm neutrals to create a cozy modern home.
Inspiration for a contemporary bathroom remodel in Kansas City
Inspiration for a contemporary bathroom remodel in Kansas City
 Claire House Design
Custom new build in Kansas City, we used warm neutrals to create a cozy modern home.
Example of a trendy kitchen design in Kansas City
Example of a trendy kitchen design in Kansas City
27