
Search results for "Building" in Home Design Ideas
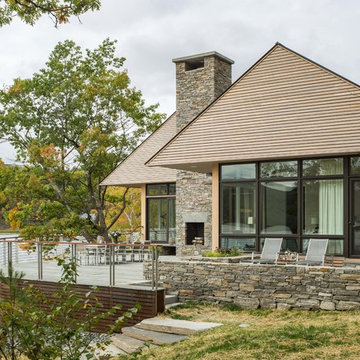
 Birdseye Design
Large trendy beige two-story mixed siding exterior home photo in Burlington with a metal roof

 Belle Design + Build
Enclosed dining room - mid-sized 1950s light wood floor and beige floor enclosed dining room idea in Orange County with white walls and no fireplace

Find the right local pro for your project

 FORGE CRAFT ARCHITECTURE + DESIGN
Andrea Calo
Inspiration for a small contemporary u-shaped concrete floor open concept kitchen remodel in Austin with an undermount sink, flat-panel cabinets, white cabinets, quartzite countertops, blue backsplash, glass tile backsplash, white appliances and a peninsula
Inspiration for a small contemporary u-shaped concrete floor open concept kitchen remodel in Austin with an undermount sink, flat-panel cabinets, white cabinets, quartzite countertops, blue backsplash, glass tile backsplash, white appliances and a peninsula

 James McCalligan Architect
Inspiration for a large country gray two-story mixed siding house exterior remodel in San Francisco with a hip roof and a metal roof
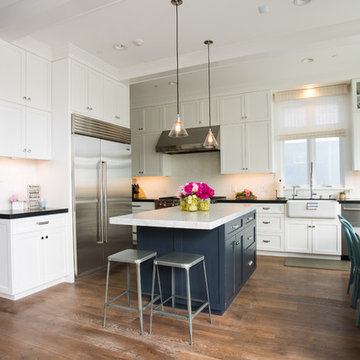
 User
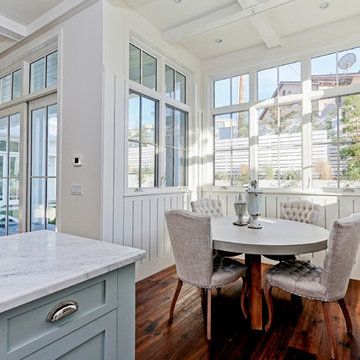
UserNew custom beach home in the Golden Hills of Hermosa Beach, California, melding a modern sensibility in concept, plan and flow w/ traditional design aesthetic elements and detailing.


Sponsored
Columbus, OH

Hope Restoration & General Contracting
Columbus Design-Build, Kitchen & Bath Remodeling, Historic Renovations

 2e Architects
Vince Lupo
Inspiration for a large contemporary concrete floor and gray floor great room remodel in Baltimore with white walls and no fireplace
Inspiration for a large contemporary concrete floor and gray floor great room remodel in Baltimore with white walls and no fireplace
 User
UserNew custom house in the Tree Section of Manhattan Beach, California. Custom built and interior design by Titan&Co.
Modern Farmhouse
Open concept kitchen - large country single-wall medium tone wood floor open concept kitchen idea in Los Angeles with shaker cabinets, blue cabinets, marble countertops, an island, white backsplash, subway tile backsplash, stainless steel appliances and a farmhouse sink
Open concept kitchen - large country single-wall medium tone wood floor open concept kitchen idea in Los Angeles with shaker cabinets, blue cabinets, marble countertops, an island, white backsplash, subway tile backsplash, stainless steel appliances and a farmhouse sink
 Asher Seaton Homes
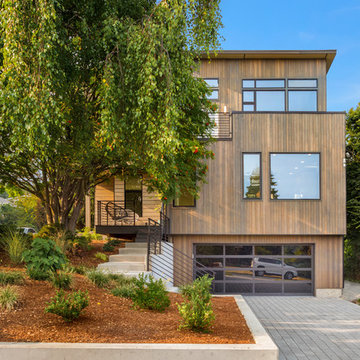
EXTERIOR
---
-Locally sourced, solid cedar siding, selected for both its beauty and durability - substantially upgraded with rain screen wrap
-Impervia Series, Fiberglass Pella windows with the highest built-green rating and energy efficiency, eliminating vinyl gas emissions
-TimberTech 100% composite decking with a 25-year warranty
-Professional landscaping with an authentic Pacific Northwest look
-Custom wood and glass front door made especially for the home
 Sigma Builders LLC
K.C.Ferrill with Dream Home Media LLC.

Arts and crafts gray two-story vinyl exterior home photo in Indianapolis
Arts and crafts gray two-story vinyl exterior home photo in Indianapolis
 Noble Classic Homes
Ariana Miller with ANM Photography. www.anmphoto.com
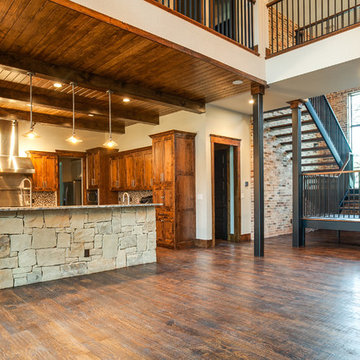
Open concept kitchen - large rustic u-shaped dark wood floor open concept kitchen idea in Dallas with shaker cabinets, medium tone wood cabinets, granite countertops, multicolored backsplash, glass tile backsplash, stainless steel appliances and two islands
Open concept kitchen - large rustic u-shaped dark wood floor open concept kitchen idea in Dallas with shaker cabinets, medium tone wood cabinets, granite countertops, multicolored backsplash, glass tile backsplash, stainless steel appliances and two islands
 2e Architects
Vince Lupo - Direction One
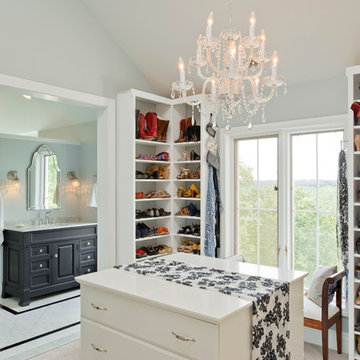
Example of a large classic gender-neutral carpeted and beige floor dressing room design in Baltimore with open cabinets and white cabinets
Example of a large classic gender-neutral carpeted and beige floor dressing room design in Baltimore with open cabinets and white cabinets

Sponsored
Columbus, OH
Hope Restoration & General Contracting
Columbus Design-Build, Kitchen & Bath Remodeling, Historic Renovations
 Amy A. Alper, Architect

Entry Stair
Photo: Eric Rorer
Transitional two-story exterior home photo in San Francisco
Transitional two-story exterior home photo in San Francisco


 User
UserNew custom estate home situated on two and a half, full walk-street lots in the Sand Section of Manhattan Beach, CA.
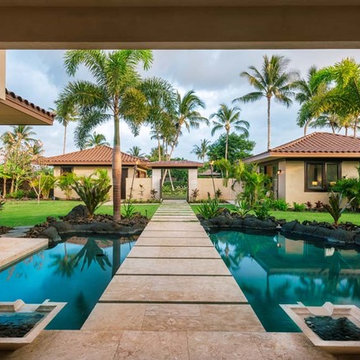

Example of a large tuscan backyard tile and rectangular pool fountain design in Los Angeles
Example of a large tuscan backyard tile and rectangular pool fountain design in Los Angeles


 User
UserNew custom house in the Tree Section of Manhattan Beach, California. Custom built and interior design by Titan&Co.
Modern Farmhouse

Example of a small cottage medium tone wood floor hallway design in Los Angeles with white walls
Example of a small cottage medium tone wood floor hallway design in Los Angeles with white walls
 User
UserNew custom estate home situated on two and a half, full walk-street lots in the Sand Section of Manhattan Beach, CA.

Inspiration for a large mediterranean rooftop deck remodel in Los Angeles with no cover
Inspiration for a large mediterranean rooftop deck remodel in Los Angeles with no cover
24