
Search results for "Built in bookcases" in Home Design Ideas

 John Kraemer & Sons
Builder: John Kraemer & Sons | Building Architecture: Charlie & Co. Design | Interiors: Martha O'Hara Interiors | Photography: Landmark Photography
Mid-sized transitional formal and open concept light wood floor living room photo in Minneapolis with gray walls, a standard fireplace, a stone fireplace and a wall-mounted tv
Mid-sized transitional formal and open concept light wood floor living room photo in Minneapolis with gray walls, a standard fireplace, a stone fireplace and a wall-mounted tv

 Stewart Custom Homes
Example of a mid-sized classic freestanding desk dark wood floor home office library design in Dallas with brown walls, a standard fireplace and a tile fireplace
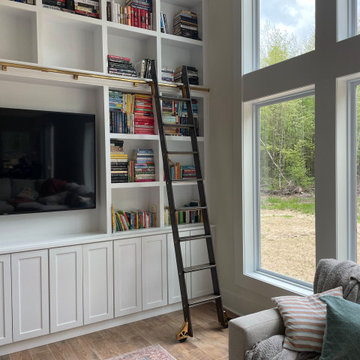

Find the right local pro for your project
 Accent Woodworking Inc.
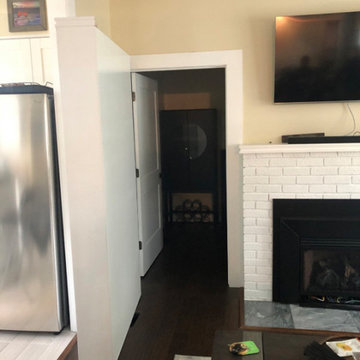
Turn your room into a space that matches your personality. Store your favorite things with easily accessible bookshelves. You can even have a private, secret space that only you know about!
Custom Built-In Shaker Bookcases (Hidden Room Behind Left Bookcase) shown in Solid Bright White on Maple with Flat Trim, 3" Flat Base, 5 Adjustable Shelves and Flat Panel Shaker Doors on Bottom. Crown Molding to Match Fireplace Mantel and Doors on Bottom are 30" from Floor.
Left Side Facing Bookcase (Hidden Room Behind) Measures 44w x 86h x 8d and the Right Side Facing Bookcase Measures 52w x 86h x 8d.
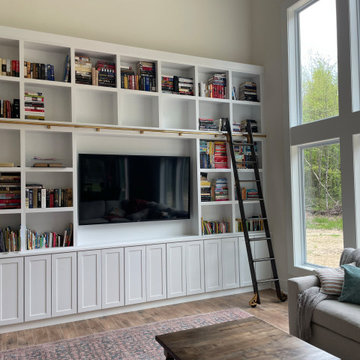

 Corine Maggio Design
These young hip professional clients love to travel and wanted a home where they could showcase the items that they've collected abroad. Their fun and vibrant personalities are expressed in every inch of the space, which was personalized down to the smallest details. Just like they are up for adventure in life, they were up for for adventure in the design and the outcome was truly one-of-kind.
Photos by Chipper Hatter

 Orren Pickell Building Group
French doors lead into the first-floor home office complete with beamed ceiling and carpenter-built bookcases in cherry wood. Photo by Mike Kaskel.
Mid-sized elegant freestanding desk dark wood floor and brown floor study room photo in Chicago with orange walls and no fireplace
Mid-sized elegant freestanding desk dark wood floor and brown floor study room photo in Chicago with orange walls and no fireplace



Example of a beach style living room design with white walls, a standard fireplace and a brick fireplace

 AJS Designs
All Photos by Nikolas Koenig
Inspiration for a contemporary dark wood floor family room library remodel in New York
Inspiration for a contemporary dark wood floor family room library remodel in New York

 Witt Construction
Randall Perry Photography
Hardwood Floor: 7” Character Grade Knotty White Oak, Randall Perry Photography
Stained with Rubio Monocoat Oil in White 5%
Custom Wall Color
Trim - SW7006 Extra White

 Alison Kandler Interior Design
Kitchen
Example of a beach style painted wood floor and multicolored floor kitchen design in Los Angeles with a farmhouse sink, white cabinets, quartz countertops, ceramic backsplash, an island and colored appliances
Example of a beach style painted wood floor and multicolored floor kitchen design in Los Angeles with a farmhouse sink, white cabinets, quartz countertops, ceramic backsplash, an island and colored appliances
 Creative Cabinets and Fine Finishes, LLC
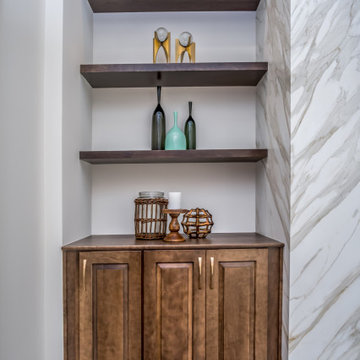
Remodel includes Medallion wood cabinets with floating shelves, a custom mantel surround and custom built mudroom cabinets by CCFF.

 Rohleder Borges Architecture
Benjamin Benschneider
Small transitional medium tone wood floor hallway photo in Seattle with white walls
Small transitional medium tone wood floor hallway photo in Seattle with white walls

Sponsored
Columbus, OH
Free consultation for landscape design!

Peabody Landscape Group
Columbus' Reliable Landscape Design & Contracting

 User
Chris Luker
Elegant formal dark wood floor living room photo in Raleigh with white walls, a standard fireplace and a brick fireplace
Elegant formal dark wood floor living room photo in Raleigh with white walls, a standard fireplace and a brick fireplace


 Charles Martin Custom Homes
Wade Blissard
Huge tuscan freestanding desk dark wood floor and brown floor study room photo in Houston with brown walls and no fireplace
Huge tuscan freestanding desk dark wood floor and brown floor study room photo in Houston with brown walls and no fireplace

 Custom Woodwork & Cabinetry
Inspiration for a mid-sized timeless carpeted enclosed dining room remodel in Orlando with no fireplace

Sponsored
Columbus, OH

Snider & Metcalf Interior Design, LTD
Leading Interior Designers in Columbus, Ohio & Ponte Vedra, Florida

 Patina Home Design
Inspiration for a bedroom timeless gender-neutral carpeted kids' bedroom remodel in Chicago with blue walls

 Nathan Taylor for Obelisk Home
This newly built Old Mission style home gave little in concessions in regards to historical accuracies. To create a usable space for the family, Obelisk Home provided finish work and furnishings but in needed to keep with the feeling of the home. The coffee tables bunched together allow flexibility and hard surfaces for the girls to play games on. New paint in historical sage, window treatments in crushed velvet with hand-forged rods, leather swivel chairs to allow “bird watching” and conversation, clean lined sofa, rug and classic carved chairs in a heavy tapestry to bring out the love of the American Indian style and tradition.
Original Artwork by Jane Troup
Photos by Jeremy Mason McGraw
 Accent Woodworking Inc.
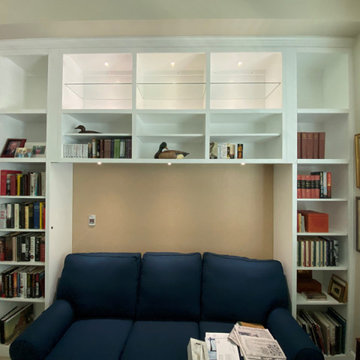
Custom Built-In 6 Piece Bookcase Group with Wood and Glass Shelves shown in Accent Bright White on Maple
Custom Built-In 6 Piece Bookcase Group Total Ceiling Height = 120" with Available Wall Space - 128"
2 Custom Bookcases with Flat Trim and 3" Flat Base (4 adjustable shelves + 1 fixed shelf to match up with center bottom cabinet trim) - 22"w x 93 "h x 15”d -Top Area to be 19"h overall
2 Custom End Top Open Bookcases with Flat Trim - 22"w x 24"h x 15”d
1 Custom Center Top Bookcase Over Sofa with 3 Openings and Flat Trim (Upgraded 3 Glass Shelves replace Wood Shelves) 81"w x 24"h x 15”d
1 Custom Center Bottom Bookcase Over Sofa with 3 Openings and Flat Trim (3 adjustable wood shelves) - 81"w x 19"h x 15”d
3" Crown Molding
LED Light Kits
39