
Search results for "Built in buffet" in Home Design Ideas
 Ridgeline Construction Group, Inc
Inspiro 8 Studios

Example of a transitional dark wood floor and brown floor kitchen/dining room combo design in Other with gray walls
Example of a transitional dark wood floor and brown floor kitchen/dining room combo design in Other with gray walls

 Alan Mascord Design Associates Inc
View the house plans at:
http://houseplans.co/house-plans/2472
Photos by Bob Greenspan
 Indian River Project Management

Dining room includes polished travertine floors and custom, hand-painted wallpaper.
Example of a classic travertine floor enclosed dining room design in Miami with multicolored walls and no fireplace
Example of a classic travertine floor enclosed dining room design in Miami with multicolored walls and no fireplace
Find the right local pro for your project
 Archetype Architecture
Eric Soltan Photography www.ericsoltan.com
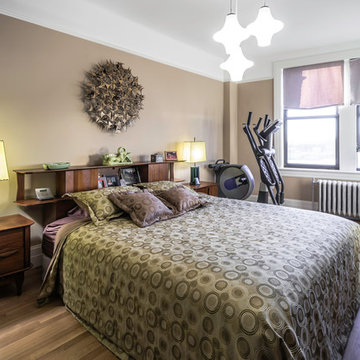
Inspiration for a mid-sized contemporary master light wood floor bedroom remodel in New York with beige walls
Inspiration for a mid-sized contemporary master light wood floor bedroom remodel in New York with beige walls
 The Cabinet Concierge
Vaughan Creative Media

Mid-sized elegant medium tone wood floor and brown floor kitchen/dining room combo photo in Dallas
Mid-sized elegant medium tone wood floor and brown floor kitchen/dining room combo photo in Dallas
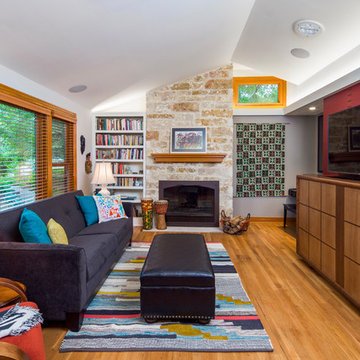
 Gregory Thomas, Residential Architect
Living Room
Turning left in the Entry Hall, one sees the Living room, set up for listening to music with the hi-fi stereo hidden in the cabinetry. The television can be dropped into the same cabinet, using an automated scissor lift.
The vaulted ceiling replaced the formerly flat ceiling. Solar tube skylights and a clerestory window brighten the room with daylight, while a built-in cove light brightens the space at night.
A new picture window facing the street replaces the original. A small high window facing north brings in additional natural light, and a view to the trees beyond.
stained oak trim; original oak floors • Waynesboro Taupe by Benjamin paint on walls & ceiling • Seattle Mist by Benjamin Moore paint in music nook • sun tunnel • custom designed & built buffet
Construction by CG&S Design-Build.
Photography by Tre Dunham, Fine focus Photography

 Jennifer Messina Interiors
Living room - transitional dark wood floor and black floor living room idea in San Francisco with white walls, a standard fireplace and no tv

Sponsored
Columbus, OH

Hope Restoration & General Contracting
Columbus Design-Build, Kitchen & Bath Remodeling, Historic Renovations
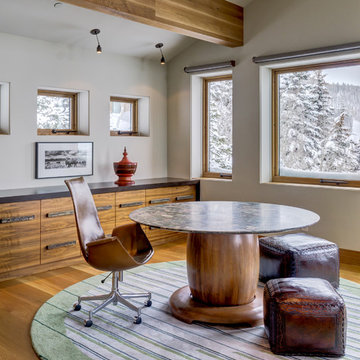
 Tommy Chambers Interiors, Inc.
Interior Design by Tommy Chambers Interiors / Photography by Steve De Fields / Architecture by Scott Jaffa of Jaffa Group Design /
Builder Richard Jaffa of Jaffa Group Design

 Fautt Homes
Spacious nook with built in buffet cabinets and under-counter refrigerator. Beautiful white beams with tongue and groove details.
Mid-sized beach style dark wood floor, beige floor and exposed beam breakfast nook photo in San Francisco with beige walls, a standard fireplace and a stone fireplace
Mid-sized beach style dark wood floor, beige floor and exposed beam breakfast nook photo in San Francisco with beige walls, a standard fireplace and a stone fireplace
 Interiors by Royale
Dining Room
Photo: Peter Margonelli
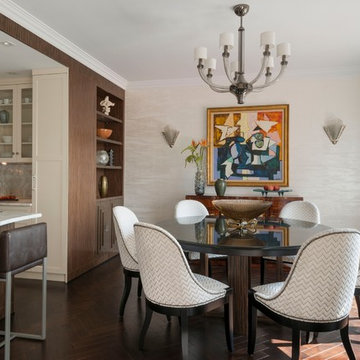
Example of a transitional dark wood floor kitchen/dining room combo design in New York with beige walls
Example of a transitional dark wood floor kitchen/dining room combo design in New York with beige walls
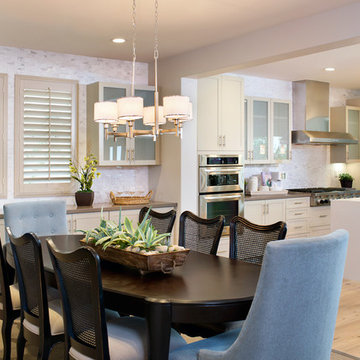

 Towery Builders, Inc.

Large arts and crafts dark wood floor enclosed dining room photo in Other with green walls and no fireplace
 Legacy Custom Homes

Study room - mid-sized transitional built-in desk dark wood floor study room idea in Orange County with white walls


 Kendle Design Collaborative
Photography by Illya

Mid-sized trendy medium tone wood floor and beige floor enclosed dining room photo in Phoenix with beige walls and no fireplace
Mid-sized trendy medium tone wood floor and beige floor enclosed dining room photo in Phoenix with beige walls and no fireplace
 Blake Marvin Photography
Blake Marvin Photography

Kitchen - large contemporary light wood floor and beige floor kitchen idea in San Francisco with concrete countertops, white backsplash, marble backsplash, an island, an undermount sink and white cabinets
Kitchen - large contemporary light wood floor and beige floor kitchen idea in San Francisco with concrete countertops, white backsplash, marble backsplash, an island, an undermount sink and white cabinets
 Jarrett Design

Home bar - small traditional single-wall medium tone wood floor home bar idea in Philadelphia with no sink, white cabinets and wood countertops

 Bruns Architecture
Tricia Shay Photography
Example of a mid-sized trendy formal and open concept dark wood floor and brown floor living room design in Milwaukee with a metal fireplace, white walls, a ribbon fireplace and a wall-mounted tv
Example of a mid-sized trendy formal and open concept dark wood floor and brown floor living room design in Milwaukee with a metal fireplace, white walls, a ribbon fireplace and a wall-mounted tv

Sponsored
Fredericksburg, OH

High Point Cabinets
Columbus' Experienced Custom Cabinet Builder | 4x Best of Houzz Winner

 Katherine Joy Interiors
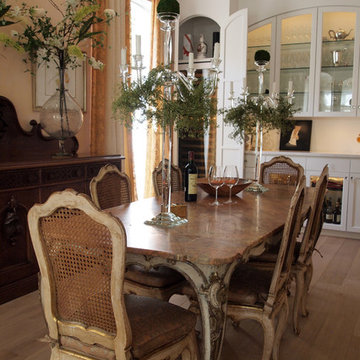
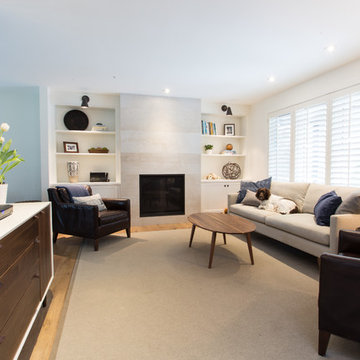
Midcentury Modern Sitting Area with walnut buffet cabinet under TV and built-in cabinets surrounding marble fireplace. Classic furniture and shutters create a clean feel for this Sitting Area.
 Home Design & Decor Magazine
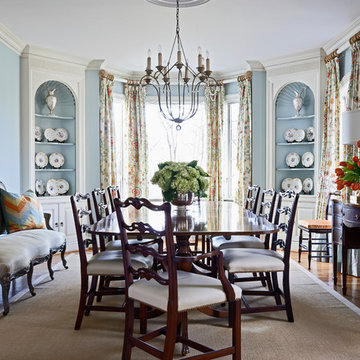
Photographer- Dustin Peck http://www.houzz.com/pro/dpphoto/dustinpeckphotographyinc
Designer- Gray walker http://www.houzz.com/pro/graywalkerinteriors/gray-walker-interiors
Feb/Mar 2016
Southern Grace http://urbanhomemagazine.com/feature/1487
14