
Search results for "Built in buffet" in Home Design Ideas
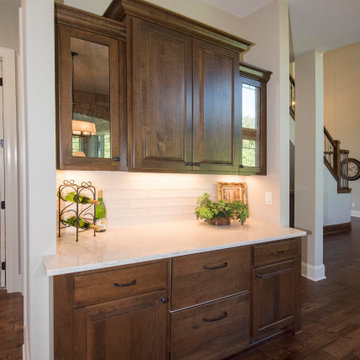
 Victory Homes of Wisconsin, Inc
Serving buffet located next to kitchen/dinette
Eat-in kitchen - large transitional single-wall medium tone wood floor and brown floor eat-in kitchen idea in Milwaukee with raised-panel cabinets, medium tone wood cabinets, quartz countertops, white backsplash, ceramic backsplash, stainless steel appliances, an island and white countertops
Eat-in kitchen - large transitional single-wall medium tone wood floor and brown floor eat-in kitchen idea in Milwaukee with raised-panel cabinets, medium tone wood cabinets, quartz countertops, white backsplash, ceramic backsplash, stainless steel appliances, an island and white countertops

 Whitlock Builders
Enclosed dining room - mid-sized transitional light wood floor and beige floor enclosed dining room idea in Charlotte with white walls and no fireplace

 Nar Design Group
This home remodel is a celebration of curves and light. Starting from humble beginnings as a basic builder ranch style house, the design challenge was maximizing natural light throughout and providing the unique contemporary style the client’s craved.
The Entry offers a spectacular first impression and sets the tone with a large skylight and an illuminated curved wall covered in a wavy pattern Porcelanosa tile.
The chic entertaining kitchen was designed to celebrate a public lifestyle and plenty of entertaining. Celebrating height with a robust amount of interior architectural details, this dynamic kitchen still gives one that cozy feeling of home sweet home. The large “L” shaped island accommodates 7 for seating. Large pendants over the kitchen table and sink provide additional task lighting and whimsy. The Dekton “puzzle” countertop connection was designed to aid the transition between the two color countertops and is one of the homeowner’s favorite details. The built-in bistro table provides additional seating and flows easily into the Living Room.
A curved wall in the Living Room showcases a contemporary linear fireplace and tv which is tucked away in a niche. Placing the fireplace and furniture arrangement at an angle allowed for more natural walkway areas that communicated with the exterior doors and the kitchen working areas.
The dining room’s open plan is perfect for small groups and expands easily for larger events. Raising the ceiling created visual interest and bringing the pop of teal from the Kitchen cabinets ties the space together. A built-in buffet provides ample storage and display.
The Sitting Room (also called the Piano room for its previous life as such) is adjacent to the Kitchen and allows for easy conversation between chef and guests. It captures the homeowner’s chic sense of style and joie de vivre.
Find the right local pro for your project

 BlueWaterPictures- Dennis Anderson photographer
Kitchen - traditional u-shaped dark wood floor kitchen idea in San Francisco with shaker cabinets, white cabinets, white backsplash and subway tile backsplash

 Michael Wenrich Architects
Example of a trendy beige floor dining room design in Orlando with white walls and no fireplace
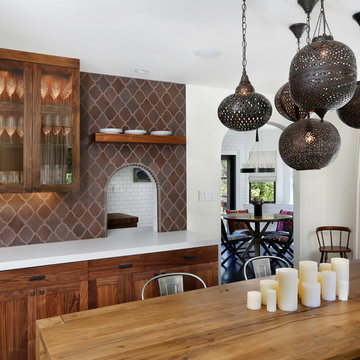
 TRG Architecture + Interior Design
Bernard Andre
Inspiration for a mid-sized mediterranean dark wood floor and brown floor enclosed dining room remodel in San Francisco with white walls and no fireplace
Inspiration for a mid-sized mediterranean dark wood floor and brown floor enclosed dining room remodel in San Francisco with white walls and no fireplace

 Savvy Cabinetry Design Interiors
The dining room features a custom WoodMode cabinetry built-in hutch in Vintage Nimbus with a granite counter top which acts as a buffet when the dining room is in full use.
The room is accented in a large Restoration Hardware table, Louis XVI style chairs, and crystal chandelier.



 Kym Rodger Design
Inspiration for a large contemporary dark wood floor and brown floor great room remodel in Los Angeles with white walls and no fireplace

 Maughan Design & Remodel
Enclosed dining room - large cottage enclosed dining room idea in Portland with gray walls

 O’Hara Interiors
Martha O'Hara Interiors, Interior Design & Photo Styling | John Kraemer & Sons, Remodel | Troy Thies, Photography
Please Note: All “related,” “similar,” and “sponsored” products tagged or listed by Houzz are not actual products pictured. They have not been approved by Martha O’Hara Interiors nor any of the professionals credited. For information about our work, please contact design@oharainteriors.com.
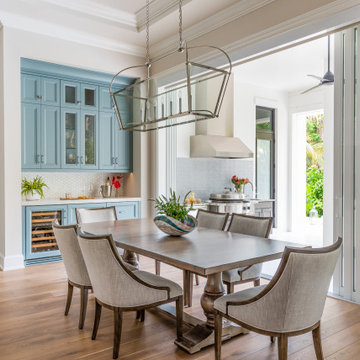

 Jula Cole Design

Inspiration for a mid-sized mid-century modern light wood floor and brown floor kitchen/dining room combo remodel in San Diego with beige walls and no fireplace
 Icon Construction & Design
Terry O'Rourke
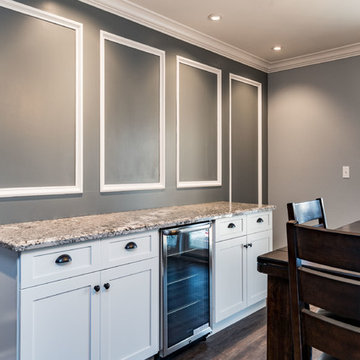
Kitchen/dining room combo - mid-sized transitional dark wood floor and brown floor kitchen/dining room combo idea in Other with gray walls and no fireplace
Kitchen/dining room combo - mid-sized transitional dark wood floor and brown floor kitchen/dining room combo idea in Other with gray walls and no fireplace

 Kitchen & Bathroom Remodel by Cutting Edge
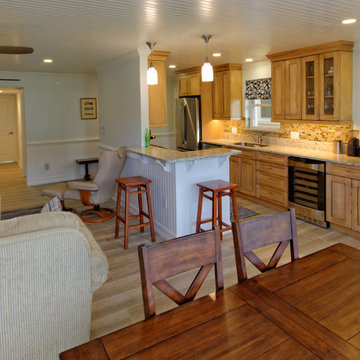
Removal of the claustrophobic enclosed kitchen walls and extending the base units into a buffet along the former dining room turned this into a multi-purpose space. Photo by Scot Trueblood
 Pacific Rim Cabinets
Rob Atkins Photography
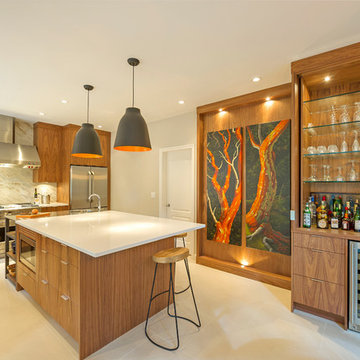
Large trendy l-shaped ceramic tile eat-in kitchen photo in Vancouver with flat-panel cabinets, medium tone wood cabinets, quartzite countertops, beige backsplash, stone slab backsplash, stainless steel appliances, an island and a single-bowl sink
Large trendy l-shaped ceramic tile eat-in kitchen photo in Vancouver with flat-panel cabinets, medium tone wood cabinets, quartzite countertops, beige backsplash, stone slab backsplash, stainless steel appliances, an island and a single-bowl sink
 Aanensen’s Designers Builders Craftsmen

Guest quarters kitchenette in traditional bead board style with antiqued finish
Enclosed dining room - mid-sized farmhouse beige floor and travertine floor enclosed dining room idea in New York with blue walls and no fireplace
Enclosed dining room - mid-sized farmhouse beige floor and travertine floor enclosed dining room idea in New York with blue walls and no fireplace
 Space Interior Design

Close up of some of the cabinets, and of the custom designed china cabinet, made to look like an asian cabinet of drawers. This cabinet has 4 doors that open to reveal tons of shelf storage. The back painted matte glass backsplash glows. photo by Jorge Gera

Sponsored
Columbus, OH

Wannemacher Interiors
Customized Award-Winning Interior Design Solutions in Franklin Cnty OH
 Legacy Kitchens
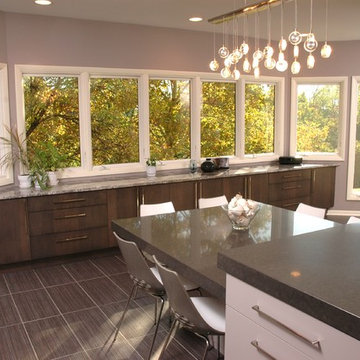
Inspiration for a mid-sized contemporary u-shaped porcelain tile and brown floor eat-in kitchen remodel in Cincinnati with an undermount sink, flat-panel cabinets, dark wood cabinets, quartzite countertops, multicolored backsplash, matchstick tile backsplash, stainless steel appliances and an island
 Falke Photography - Arch and Interior Design
falkephoto.com
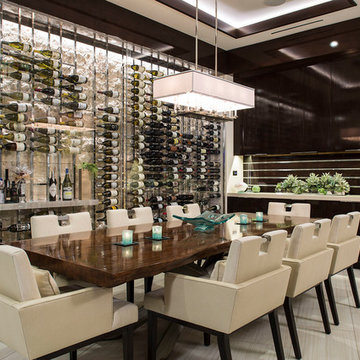
Trendy beige floor dining room photo in Boise with no fireplace
Trendy beige floor dining room photo in Boise with no fireplace
 Nar Design Group
This home remodel is a celebration of curves and light. Starting from humble beginnings as a basic builder ranch style house, the design challenge was maximizing natural light throughout and providing the unique contemporary style the client’s craved.
The Entry offers a spectacular first impression and sets the tone with a large skylight and an illuminated curved wall covered in a wavy pattern Porcelanosa tile.
The chic entertaining kitchen was designed to celebrate a public lifestyle and plenty of entertaining. Celebrating height with a robust amount of interior architectural details, this dynamic kitchen still gives one that cozy feeling of home sweet home. The large “L” shaped island accommodates 7 for seating. Large pendants over the kitchen table and sink provide additional task lighting and whimsy. The Dekton “puzzle” countertop connection was designed to aid the transition between the two color countertops and is one of the homeowner’s favorite details. The built-in bistro table provides additional seating and flows easily into the Living Room.
A curved wall in the Living Room showcases a contemporary linear fireplace and tv which is tucked away in a niche. Placing the fireplace and furniture arrangement at an angle allowed for more natural walkway areas that communicated with the exterior doors and the kitchen working areas.
The dining room’s open plan is perfect for small groups and expands easily for larger events. Raising the ceiling created visual interest and bringing the pop of teal from the Kitchen cabinets ties the space together. A built-in buffet provides ample storage and display.
The Sitting Room (also called the Piano room for its previous life as such) is adjacent to the Kitchen and allows for easy conversation between chef and guests. It captures the homeowner’s chic sense of style and joie de vivre.
16