
Search results for "Built in buffet" in Home Design Ideas

 757 Kitchen Remodeling
Victorian style kitchen cabinets with custom built buffet are. By staggering the wall cabinets we gain more depth with buffet wall cabinets. Used dark color to create a contrast with island cabinets

 Morantz Custom Cabinetry Inc.
Custom Cabinetry: Morantz Custom Cabinetry Inc
General Contractor: Century Builders
Interior Designer: RU Design
IN this photo you can see the built in Buffet that we made. It has hand blown textured mirror base doors and top back panel. The lighting sconces were custom made for the project.
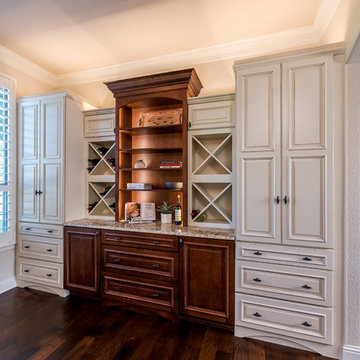
 Morrell Construction
Morrell Construction
Tarrant County's Quality Kitchen & Bath Renovation Specialist
Location: 5959 Ross Road Suite A
North Richland Hills, TX 76180
Example of a mid-sized trendy dark wood floor and brown floor enclosed dining room design in Dallas with beige walls and no fireplace
Example of a mid-sized trendy dark wood floor and brown floor enclosed dining room design in Dallas with beige walls and no fireplace
Find the right local pro for your project
 Design Solutions
Vic DeVore/DeVore Designs
Inspiration for a mid-sized transitional light wood floor and brown floor enclosed dining room remodel in Orlando with gray walls and no fireplace
Inspiration for a mid-sized transitional light wood floor and brown floor enclosed dining room remodel in Orlando with gray walls and no fireplace
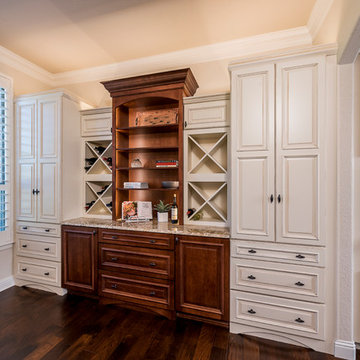 Morrell Construction
Morrell Construction
Tarrant County's Quality Kitchen & Bath Renovation Specialist
Location: 5959 Ross Road Suite A
North Richland Hills, TX 76180
Example of a mid-sized trendy dark wood floor and brown floor enclosed dining room design in Dallas with beige walls and no fireplace
Example of a mid-sized trendy dark wood floor and brown floor enclosed dining room design in Dallas with beige walls and no fireplace

 Amazing Spaces
The clients described their aesthetic as casual with rustic, country flare. Early involvement in the design and construction of the addition allowed us to have significant input to the placement of the columns that separate the kitchen from the dining area. The columns were used to set up symmetry in the room with the cooktop and hood at the center, and windows were placed around the room for an even distribution of natural light and views.
Green was chosen for the buffet unit to keep the white cabinetry from overwhelming the dining area while providing a visual break between the similarly stained table and island. It also helps meld the colors between the slate porcelain tile and wood floors.
Photo: Ilir Rizaj
 Sockeye Homes

Example of a large trendy medium tone wood floor and beige floor great room design in Seattle with white walls

Sponsored
Columbus, OH

Hope Restoration & General Contracting
Columbus Design-Build, Kitchen & Bath Remodeling, Historic Renovations
 MANI & Co

Open plan dining area, living room and fireplace showcasing built-in buffet and book shelves
Photo: Tricia Shay
Architect: Stephen Bruns/Bruns Architecture
Interior Design: MANI & Co
 Creekside Cabinets

Cabinet design By Rachel Anderson, Photos by Bob Dumon
Inspiration for an eclectic dining room remodel in Other
Inspiration for an eclectic dining room remodel in Other

 Space Interior Design
This is a detail of the custom chest designed to look like drawers. When open, however, the doors give way to a great deal of storage and pull out shelves.
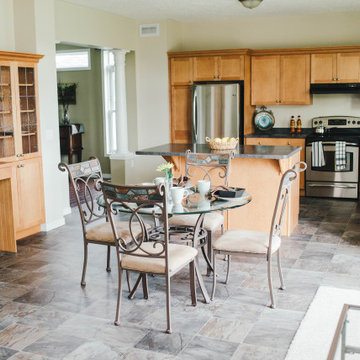
 Quality Homes
Small elegant porcelain tile and multicolored floor kitchen/dining room combo photo in Other with beige walls and no fireplace
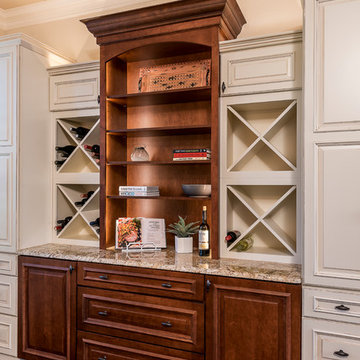 Morrell Construction
Morrell Construction
Tarrant County's Quality Kitchen & Bath Renovation Specialist
Location: 5959 Ross Road Suite A
North Richland Hills, TX 76180
Example of a mid-sized trendy dark wood floor and brown floor enclosed dining room design in Dallas with beige walls and no fireplace
Example of a mid-sized trendy dark wood floor and brown floor enclosed dining room design in Dallas with beige walls and no fireplace
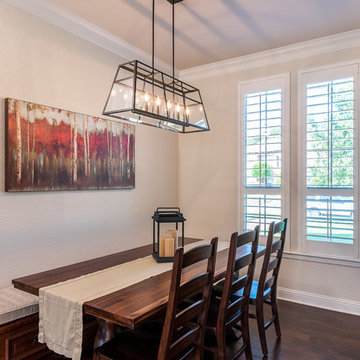 Morrell Construction
Morrell Construction
Tarrant County's Quality Kitchen & Bath Renovation Specialist
Location: 5959 Ross Road Suite A
North Richland Hills, TX 76180
Enclosed dining room - mid-sized contemporary dark wood floor and brown floor enclosed dining room idea in Dallas with beige walls and no fireplace
Enclosed dining room - mid-sized contemporary dark wood floor and brown floor enclosed dining room idea in Dallas with beige walls and no fireplace

Sponsored
Columbus, OH
Hope Restoration & General Contracting
Columbus Design-Build, Kitchen & Bath Remodeling, Historic Renovations

 DoMolding LLC
Inspiration for a mid-sized timeless laminate floor and beige floor great room remodel in New York with beige walls and no fireplace
 Quality Homes
Example of a small classic porcelain tile and multicolored floor kitchen/dining room combo design in Other with beige walls and no fireplace
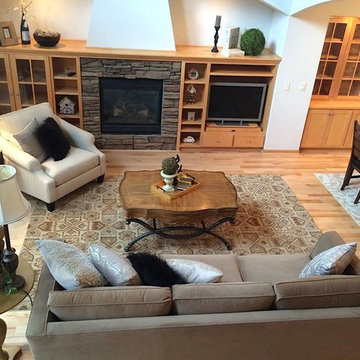
 Be Staged
Mid-sized transitional formal and open concept medium tone wood floor and brown floor living room photo in Minneapolis with white walls, a standard fireplace, a stone fireplace and a tv stand
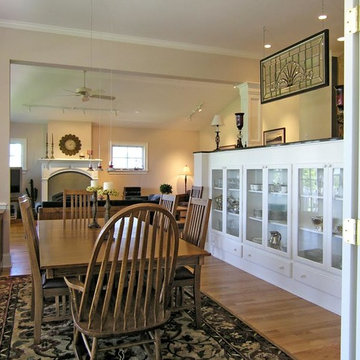
 www.WoodstockKitchens.com
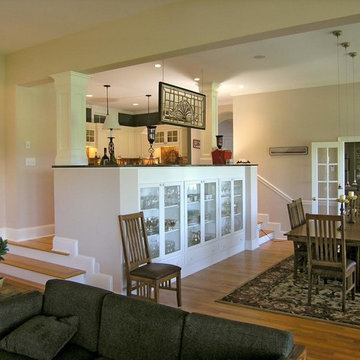
Inspiration for a mid-sized timeless dark wood floor and brown floor enclosed dining room remodel in Burlington with beige walls and no fireplace


 www.WoodstockKitchens.com
Mid-sized elegant dark wood floor and brown floor enclosed dining room photo in Burlington with beige walls and no fireplace
 Design Solutions
Vic DeVore/DeVore Designs
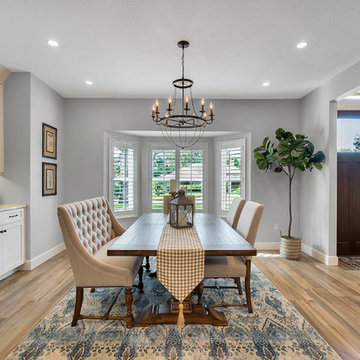
Mid-sized transitional light wood floor and brown floor enclosed dining room photo in Orlando with gray walls and no fireplace
Mid-sized transitional light wood floor and brown floor enclosed dining room photo in Orlando with gray walls and no fireplace
 Quality Homes
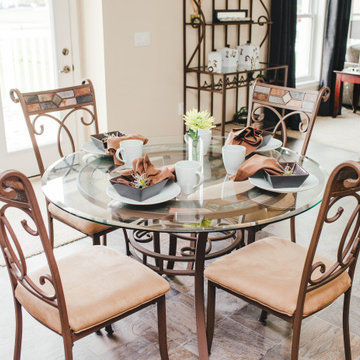
Kitchen/dining room combo - small traditional porcelain tile and multicolored floor kitchen/dining room combo idea in Other with beige walls and no fireplace
11