
Search results for "Built in buffet" in Home Design Ideas
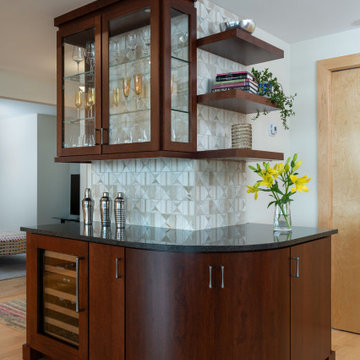
 Sawhill Kitchens
From Empty to Exceptional | Minneapolis, MN | Sawhill
Built-in Buffet, Minneapolis
From Empty to Exceptional built-in buffet by Sawhill, a design/build/remodel firm based in Minneapolis, Minnesota. To learn more about us and see additional examples of our work, visit www.sawhillkitchens.com
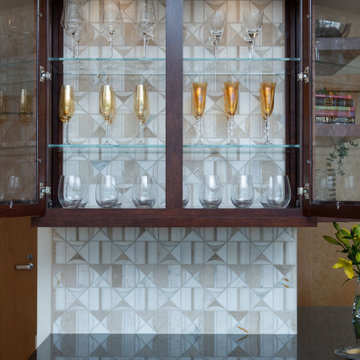 Sawhill Kitchens
From Empty to Exceptional | Minneapolis, MN | Sawhill
Built-in Buffet, Minneapolis
From Empty to Exceptional built-in buffet by Sawhill, a design/build/remodel firm based in Minneapolis, Minnesota. To learn more about us and see additional examples of our work, visit www.sawhillkitchens.com
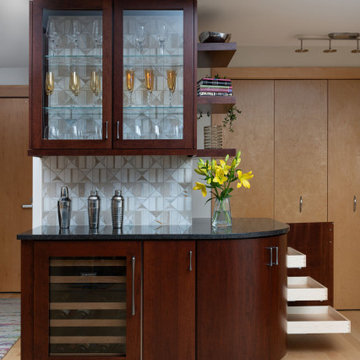 Sawhill Kitchens
From Empty to Exceptional | Minneapolis, MN | Sawhill
Built-in Buffet, Minneapolis
From Empty to Exceptional built-in buffet by Sawhill, a design/build/remodel firm based in Minneapolis, Minnesota. To learn more about us and see additional examples of our work, visit www.sawhillkitchens.com
Find the right local pro for your project
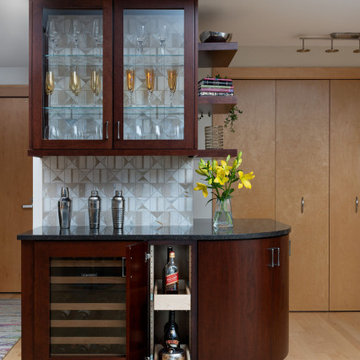 Sawhill Kitchens
From Empty to Exceptional | Minneapolis, MN | Sawhill
Built-in Buffet, Minneapolis
From Empty to Exceptional built-in buffet by Sawhill, a design/build/remodel firm based in Minneapolis, Minnesota. To learn more about us and see additional examples of our work, visit www.sawhillkitchens.com

 Kathryn Tegreene Interior Design
This picture is of a built in buffet storage cabinet, known as a butler's pantry back in the days when this home was built. It serves as a great place to store the batteries, flashlights, tape, ruler etc. and always know where they are.
 One Piece at a Time Design
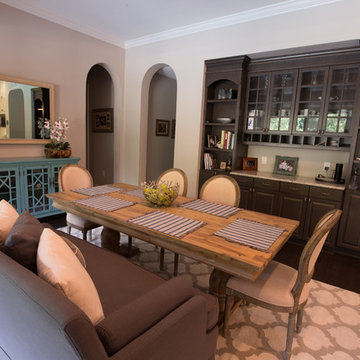
Enclosed dining room - mid-sized transitional dark wood floor enclosed dining room idea in Orange County with beige walls
 One Piece at a Time Design
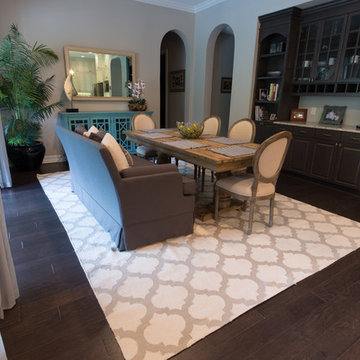
Mid-sized transitional dark wood floor enclosed dining room photo in Orange County with beige walls

Sponsored
Delaware, OH

Buckeye Basements, Inc.
Central Ohio's Basement Finishing ExpertsBest Of Houzz '13-'21
 Janet Scagel Design
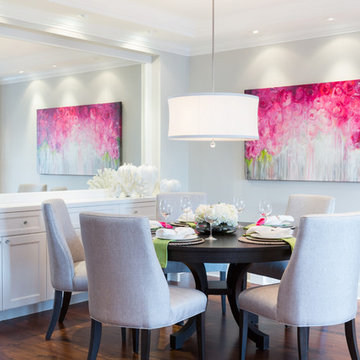
Example of a mid-sized transitional dark wood floor great room design in Vancouver with white walls
 Cummings Architecture + Interiors

An open house lot is like a blank canvas. When Mathew first visited the wooded lot where this home would ultimately be built, the landscape spoke to him clearly. Standing with the homeowner, it took Mathew only twenty minutes to produce an initial color sketch that captured his vision - a long, circular driveway and a home with many gables set at a picturesque angle that complemented the contours of the lot perfectly.
The interior was designed using a modern mix of architectural styles – a dash of craftsman combined with some colonial elements – to create a sophisticated yet truly comfortable home that would never look or feel ostentatious.
Features include a bright, open study off the entry. This office space is flanked on two sides by walls of expansive windows and provides a view out to the driveway and the woods beyond. There is also a contemporary, two-story great room with a see-through fireplace. This space is the heart of the home and provides a gracious transition, through two sets of double French doors, to a four-season porch located in the landscape of the rear yard.
This home offers the best in modern amenities and design sensibilities while still maintaining an approachable sense of warmth and ease.
Photo by Eric Roth

 Benvenuti and Stein
Dining space with dark stained built-in buffet cabinets with interior lights and glass shelves offer a pass thru to living room and kitchen. Norman Sizemore- photographer
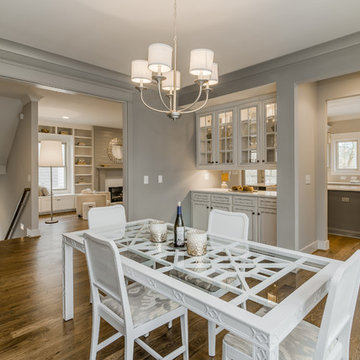
 Marilyn Hill Interiors
Enclosed dining room - mid-sized transitional medium tone wood floor enclosed dining room idea in Nashville with gray walls
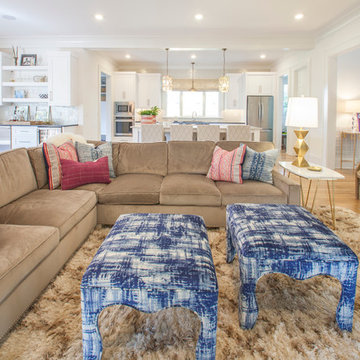
 Lucy and Company
design by beth keim, owner lucy and company, photos by mekenzie france
Transitional home design photo in Charlotte
Transitional home design photo in Charlotte
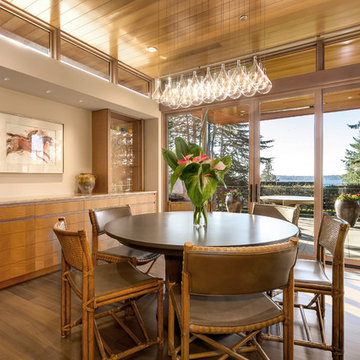
 Demetriou Architects
Mike Seidl Photography
Example of a trendy medium tone wood floor and brown floor dining room design in Seattle with beige walls
Example of a trendy medium tone wood floor and brown floor dining room design in Seattle with beige walls

Sponsored
Sunbury, OH

J.Holderby - Renovations
Franklin County's Leading General Contractors - 2X Best of Houzz!

 Platinum Homes by Mark Molthan
Enclosed dining room - contemporary light wood floor enclosed dining room idea in Dallas with gray walls and no fireplace
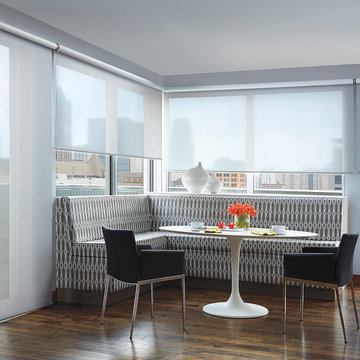
 Kamloops Paint & Window Coverings
Large trendy medium tone wood floor and brown floor great room photo in Vancouver with blue walls and no fireplace
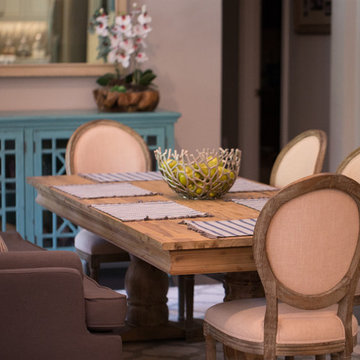 One Piece at a Time Design
Mid-sized transitional dark wood floor enclosed dining room photo in Tampa with beige walls
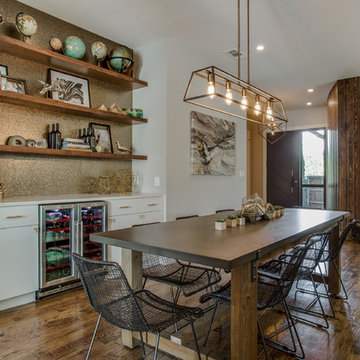
 Tyler Johnson, Realtor-Allie Beth Allman
Example of a large trendy medium tone wood floor dining room design in Dallas

Sponsored
Delaware, OH
Buckeye Basements, Inc.
Central Ohio's Basement Finishing ExpertsBest Of Houzz '13-'21
 RLH Studio
Spacecrafting Photography

Inspiration for a large timeless medium tone wood floor and brown floor open concept kitchen remodel in Minneapolis with glass-front cabinets, white cabinets, marble countertops, mirror backsplash, an island and white countertops
Inspiration for a large timeless medium tone wood floor and brown floor open concept kitchen remodel in Minneapolis with glass-front cabinets, white cabinets, marble countertops, mirror backsplash, an island and white countertops
 HSEarchitects
Ralph Cole Photography

Example of a trendy medium tone wood floor enclosed dining room design in Oklahoma City with brown walls and no fireplace
Example of a trendy medium tone wood floor enclosed dining room design in Oklahoma City with brown walls and no fireplace
 New Image Construction

Example of a mid-sized arts and crafts dark wood floor kitchen/dining room combo design in Other with gray walls and no fireplace
22