
Search results for "Built in buffet" in Home Design Ideas

 Schultz Miller
Photo: Benjamin Benschneider
Enclosed dining room - contemporary light wood floor enclosed dining room idea in Seattle with white walls and no fireplace
Enclosed dining room - contemporary light wood floor enclosed dining room idea in Seattle with white walls and no fireplace

 Aspire Fine Homes
Example of a large transitional medium tone wood floor enclosed dining room design in Houston with no fireplace and white walls
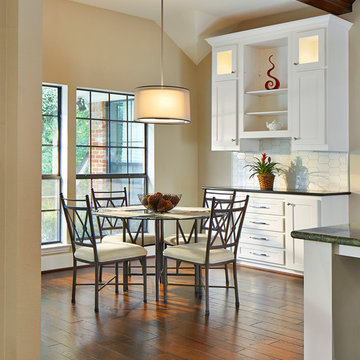
 USI Design & Remodeling
Transitional eat-in kitchen buffet.
Inspiration for a transitional dining room remodel in Dallas
Inspiration for a transitional dining room remodel in Dallas
Find the right local pro for your project

 Nar Design Group
This cozy gathering space in the heart of Davis, CA takes cues from traditional millwork concepts done in a contemporary way.
Accented with light taupe, the grid panel design on the walls adds dimension to the otherwise flat surfaces. A brighter white above celebrates the room’s high ceilings, offering a sense of expanded vertical space and deeper relaxation.
Along the adjacent wall, bench seating wraps around to the front entry, where drawers provide shoe-storage by the front door. A built-in bookcase complements the overall design. A sectional with chaise hides a sleeper sofa. Multiple tables of different sizes and shapes support a variety of activities, whether catching up over coffee, playing a game of chess, or simply enjoying a good book by the fire. Custom drapery wraps around the room, and the curtains between the living room and dining room can be closed for privacy. Petite framed arm-chairs visually divide the living room from the dining room.
In the dining room, a similar arch can be found to the one in the kitchen. A built-in buffet and china cabinet have been finished in a combination of walnut and anegre woods, enriching the space with earthly color. Inspired by the client’s artwork, vibrant hues of teal, emerald, and cobalt were selected for the accessories, uniting the entire gathering space.

 Carolina V. Gentry, RID
Highly edited and livable, this Dallas mid-century residence is both bright and airy. The layered neutrals are brightened with carefully placed pops of color, creating a simultaneously welcoming and relaxing space. The home is a perfect spot for both entertaining large groups and enjoying family time -- exactly what the clients were looking for.
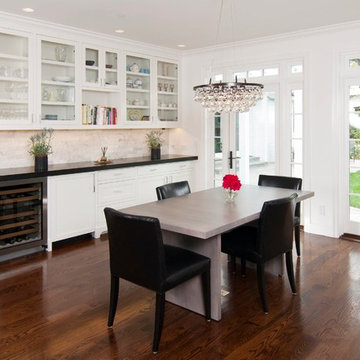
 William Duff Architects, Inc.
An extensive renovation and addition to a prominent residence, WDA designed a large 2-story addition and basement that met our clients aspirations for doubling the size of the original home, modernizing its interior and improving functionality. Taking aesthetic cues from the existing house, the project seamlessly blends the old and new, organizing the complex program into a harmonious environment.
Photo Credit: ©Precision Cabinets

 Amy Storm & Company
Countertop Materials: Quartzite
Wallcovering: Schumacher
Paint Trim: Benjamin Moore White Heron
Cabinet Paint Color: Benjamin Moore Cape May Cobblestone
Hardware: Knobs from Katonah, Half Circle Pull from Top Knobs
Joe Kwon Photography


 Melissa Welsh
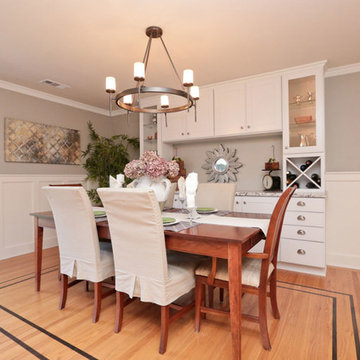
Beautiful custom built-in buffet adds storage and style to this large dining room. Custom window framing and wainscoting creates an elegant space. Design and construction by Welsh Design Studio, LLC

 Von Fitz Design
Transitional medium tone wood floor dining room photo in Los Angeles with white walls
 Fanny Haim & Associates

Enclosed dining room - mid-sized contemporary marble floor enclosed dining room idea in Miami with white walls and no fireplace

 Medallion Cabinetry
Inspiration for a small transitional single-wall dark wood floor and brown floor home bar remodel in Minneapolis with glass-front cabinets, granite countertops, multicolored backsplash and mosaic tile backsplash

 Plain and Simple
© Plain and Simple Furniture
Enclosed dining room - large craftsman medium tone wood floor and brown floor enclosed dining room idea in Chicago with red walls and no fireplace
Enclosed dining room - large craftsman medium tone wood floor and brown floor enclosed dining room idea in Chicago with red walls and no fireplace

 Mayra Roubach Photography
All photos by Mayra Roubach Photography - www.mayraroubach.com
Inspiration for a contemporary beige floor eat-in kitchen remodel in Miami with flat-panel cabinets, brown cabinets, brown backsplash, stainless steel appliances and an island
Inspiration for a contemporary beige floor eat-in kitchen remodel in Miami with flat-panel cabinets, brown cabinets, brown backsplash, stainless steel appliances and an island

Sponsored
Columbus, OH

Hope Restoration & General Contracting
Columbus Design-Build, Kitchen & Bath Remodeling, Historic Renovations
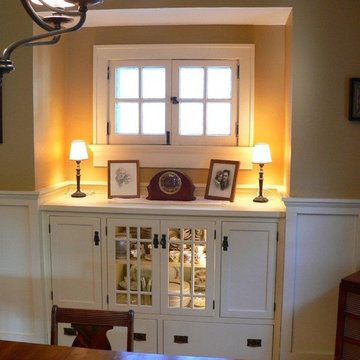


 Beechwood Homes
Example of a transitional medium tone wood floor and brown floor great room design in New York with beige walls
 McDaniels Kitchen and Bath

This transitional kitchen design in Holt proves why dramatic color schemes are becoming a more popular choice for kitchen remodels. The elegant, custom green raised panel cabinetry from Decora is beautifully offset by Top Knobs honey bronze finish hardware. The space has a slight rustic edge with the hardwood flooring, dark Cambria quartz countertop, and marble backsplash combining perfectly to add contrast and texture to the design. Black finish GE appliances add another color contrast, along with the Elkay E-granite black double bowl sink and Kohler faucet. The design includes a built-in buffet area, and upper glass front cabinets with in cabinet lighting, plus undercabinet lights throughout.
 Studio Z Architecture
The master suite in this 1970’s Frank Lloyd Wright-inspired home was transformed from open and awkward to clean and crisp. The original suite was one large room with a sunken tub, pedestal sink, and toilet just a few steps up from the bedroom, which had a full wall of patio doors. The roof was rebuilt so the bedroom floor could be raised so that it is now on the same level as the bathroom (and the rest of the house). Rebuilding the roof gave an opportunity for the bedroom ceilings to be vaulted, and wood trim, soffits, and uplighting enhance the Frank Lloyd Wright connection. The interior space was reconfigured to provide a private master bath with a soaking tub and a skylight, and a private porch was built outside the bedroom.
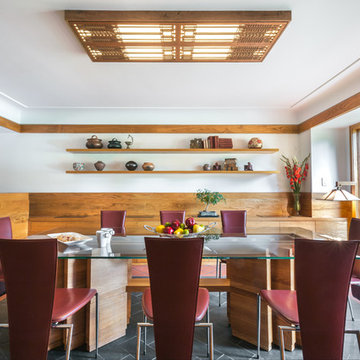
The dining room was given a face-lift by removing the old mirrored china built-in along the wall and adding simple shelves in its place.
Contractor: Meadowlark Design + Build
Interior Designer: Meadowlark Design + Build
Photographer: Emily Rose Imagery

Sponsored
Delaware, OH

Buckeye Basements, Inc.
Central Ohio's Basement Finishing ExpertsBest Of Houzz '13-'21
 CHD Interiors
Photographed by Patrick Brickman for Charleston Home + Design magazine

Beach style l-shaped dark wood floor and brown floor eat-in kitchen photo in Charlotte with a farmhouse sink, shaker cabinets, white cabinets, brick backsplash, paneled appliances, an island and gray countertops
Beach style l-shaped dark wood floor and brown floor eat-in kitchen photo in Charlotte with a farmhouse sink, shaker cabinets, white cabinets, brick backsplash, paneled appliances, an island and gray countertops
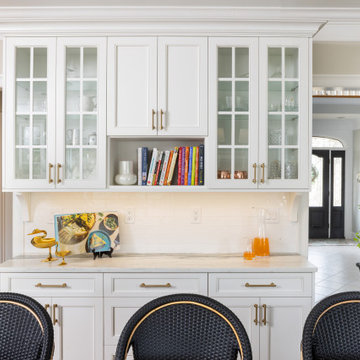
 KitchenVisions
Built-in buffet and storage with white cabinetry and glass doors
Eat-in kitchen - large traditional light wood floor eat-in kitchen idea in Boston with recessed-panel cabinets, turquoise cabinets, quartzite countertops, ceramic backsplash and an island
Eat-in kitchen - large traditional light wood floor eat-in kitchen idea in Boston with recessed-panel cabinets, turquoise cabinets, quartzite countertops, ceramic backsplash and an island
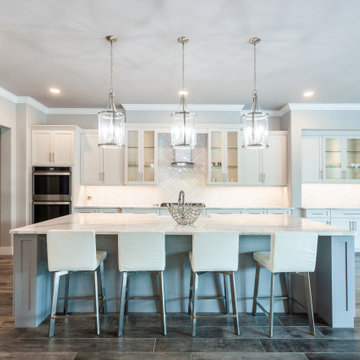
 William Weseman Construction
A custom kitchen featuring a built-in buffet cabinet for extra storage and display—perfect for entertaining—paired with high-end cabinetry and thoughtful design details that reflect William Weseman Construction's approach to fully custom homes in Newberry, FL.
23