
Search results for "Built in buffet" in Home Design Ideas

 Kathy Knack Interior Designs Inc
Kathy Keeney Photography
Example of a classic medium tone wood floor dining room design in DC Metro with green walls and a standard fireplace
Example of a classic medium tone wood floor dining room design in DC Metro with green walls and a standard fireplace

 Dillon Kyle Architects (DKA)
Casey Dunn Photography
Entryway - large country light wood floor and beige floor entryway idea in Houston with a glass front door and white walls
Entryway - large country light wood floor and beige floor entryway idea in Houston with a glass front door and white walls

 k YODER design
In the dining room, kYd designed all new walnut millwork and custom cabinetry to match the original buffet.
Sky-Frame sliding doors/windows via Dover Windows and Doors; Element by Tech Lighting recessed lighting; Lea Ceramiche Waterfall porcelain stoneware tiles; leathered ash black granite slab buffet counter
Find the right local pro for your project

 Fast Forward Unlimited
Fast Forward Unlimited
Example of a classic l-shaped dark wood floor eat-in kitchen design in New York with dark wood cabinets, marble countertops, white backsplash, stone slab backsplash, an island and raised-panel cabinets
Example of a classic l-shaped dark wood floor eat-in kitchen design in New York with dark wood cabinets, marble countertops, white backsplash, stone slab backsplash, an island and raised-panel cabinets
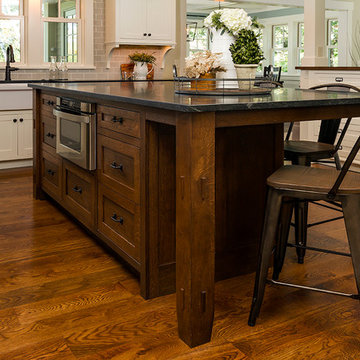
 Fluidesign Studio
Building Design, Plans, and Interior Finishes by: Fluidesign Studio I Builder: Structural Dimensions Inc. I Photographer: Seth Benn Photography
Large elegant l-shaped medium tone wood floor eat-in kitchen photo in Minneapolis with a farmhouse sink, shaker cabinets, white cabinets, soapstone countertops, blue backsplash, subway tile backsplash, stainless steel appliances and an island
Large elegant l-shaped medium tone wood floor eat-in kitchen photo in Minneapolis with a farmhouse sink, shaker cabinets, white cabinets, soapstone countertops, blue backsplash, subway tile backsplash, stainless steel appliances and an island
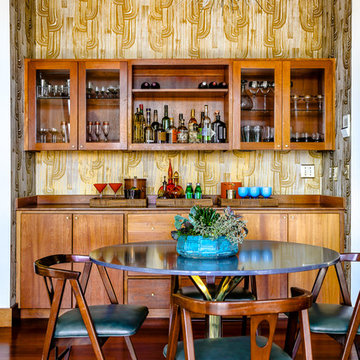
 Tyler Karu Design + Interiors
A penthouse in Portland, Maine with retro vibes.
Photos by Justin Levesque
Great room - mid-sized 1950s dark wood floor and brown floor great room idea in Portland Maine with no fireplace
Great room - mid-sized 1950s dark wood floor and brown floor great room idea in Portland Maine with no fireplace
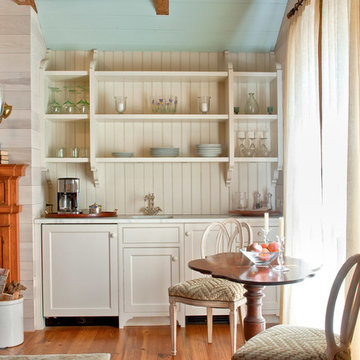
Elegant medium tone wood floor great room photo in Richmond with beige walls and a standard fireplace



 Stuart Sampley Architect
Casey Dunn
Example of a mid-century modern open concept medium tone wood floor living room design in Austin with white walls
Example of a mid-century modern open concept medium tone wood floor living room design in Austin with white walls
 Engerman Companies

Example of a mid-sized transitional single-wall dark wood floor and brown floor wet bar design in Milwaukee with an undermount sink, flat-panel cabinets, white cabinets, wood countertops, gray backsplash and brown countertops

 Right Angle Kitchens
Inspiration for a timeless kitchen remodel in Boston with an undermount sink, glass-front cabinets, green cabinets, black backsplash, stainless steel appliances, an island and black countertops
 Massucco Warner Miller Interior Design
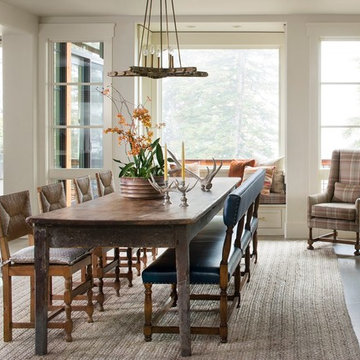
Example of a mountain style medium tone wood floor great room design in Seattle with gray walls
 Christi Towne Designs
Abbie Parr

Example of a mid-sized classic single-wall wet bar design in Portland with an undermount sink, raised-panel cabinets, white cabinets, solid surface countertops, white backsplash and subway tile backsplash
Example of a mid-sized classic single-wall wet bar design in Portland with an undermount sink, raised-panel cabinets, white cabinets, solid surface countertops, white backsplash and subway tile backsplash

 Jennifer Taylor Studio
Photographer: Beth Singer
Mid-sized elegant formal and enclosed carpeted living room photo in Detroit with a standard fireplace, no tv, beige walls and a plaster fireplace
Mid-sized elegant formal and enclosed carpeted living room photo in Detroit with a standard fireplace, no tv, beige walls and a plaster fireplace

Sponsored
Columbus, OH

Snider & Metcalf Interior Design, LTD
Leading Interior Designers in Columbus, Ohio & Ponte Vedra, Florida

 David Henig, Architect
Eric Rorer
Inspiration for a mid-sized mid-century modern dark wood floor enclosed dining room remodel in San Francisco with white walls
Inspiration for a mid-sized mid-century modern dark wood floor enclosed dining room remodel in San Francisco with white walls
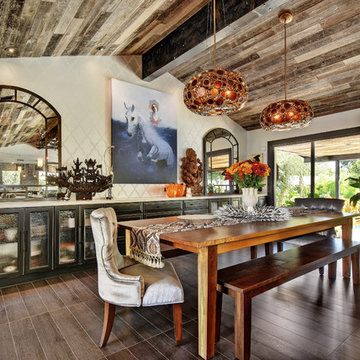
 Twist Tours Real Estate and Portfolio Marketing
Allison Cartwright
Example of an eclectic dark wood floor dining room design in Austin with beige walls
Example of an eclectic dark wood floor dining room design in Austin with beige walls
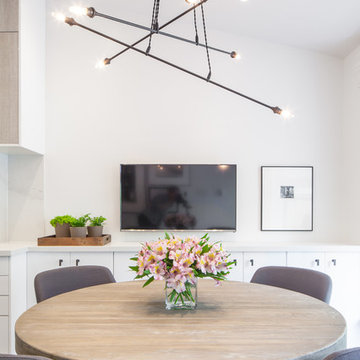
 Two Fold Interiors
www.veronicamartindesignstudio.com
Photo credit: Scott Norsworthy
Kitchen/dining room combo - small contemporary medium tone wood floor kitchen/dining room combo idea in Toronto with beige walls and no fireplace
Kitchen/dining room combo - small contemporary medium tone wood floor kitchen/dining room combo idea in Toronto with beige walls and no fireplace
 Dillon Kyle Architects (DKA)
Peter Molick Photography
Enclosed dining room - large cottage dark wood floor enclosed dining room idea in Houston with white walls
Enclosed dining room - large cottage dark wood floor enclosed dining room idea in Houston with white walls

Sponsored
Columbus, OH

Hope Restoration & General Contracting
Columbus Design-Build, Kitchen & Bath Remodeling, Historic Renovations

 Eagleview Construction
Ryan Salisbury
Mid-sized transitional light wood floor and brown floor great room photo in Toronto with white walls, a standard fireplace and a wood fireplace surround
Mid-sized transitional light wood floor and brown floor great room photo in Toronto with white walls, a standard fireplace and a wood fireplace surround
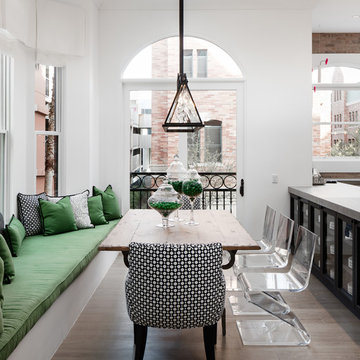
 AFT Construction
High Res Media
Trendy medium tone wood floor dining room photo in Phoenix with white walls
Trendy medium tone wood floor dining room photo in Phoenix with white walls
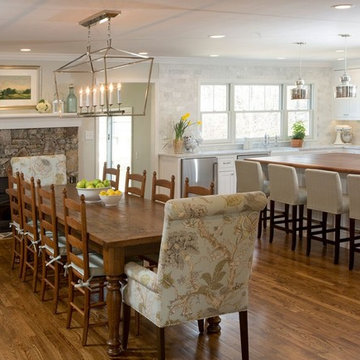
 Roost Interior Design
Matt Rose
Inspiration for a timeless dark wood floor and brown floor dining room remodel in Other with gray walls, a standard fireplace and a stone fireplace
Inspiration for a timeless dark wood floor and brown floor dining room remodel in Other with gray walls, a standard fireplace and a stone fireplace
35