
Search results for "Built in buffet" in Home Design Ideas
 Blackstead Building Co.
Jeremy Erickson
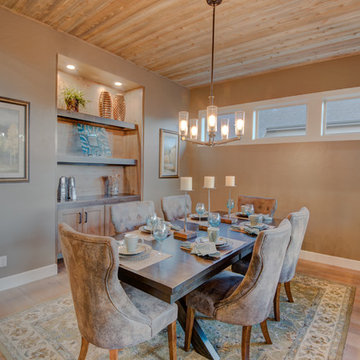
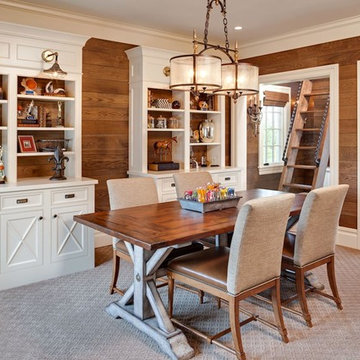
Enclosed dining room - mid-sized transitional light wood floor and beige floor enclosed dining room idea in Boise with beige walls and no fireplace
Enclosed dining room - mid-sized transitional light wood floor and beige floor enclosed dining room idea in Boise with beige walls and no fireplace
 CUSTOM CRAFT - Design Build Remodel

To create the large, open kitchen layout our clients desired, we had to move the kitchen into the area formerly occupied by the dining room. This meant that we needed to provide a space for dining in the renovation.
The space not only had to provide an area for seating a large group, it also had to have a buffet for dish storage and buffet service. The solution for this space could not be found in a cabinet line or furniture store. To meet the needs of the client, we needed to custom build this furniture piece.

Inspiration for a small craftsman medium tone wood floor dining room remodel in Cleveland with beige walls
Find the right local pro for your project
 Peter LaBau, LLC

Restored Dining Room with new interior finishes.
Large elegant medium tone wood floor enclosed dining room photo in Boston with a standard fireplace, a stone fireplace and multicolored walls
Large elegant medium tone wood floor enclosed dining room photo in Boston with a standard fireplace, a stone fireplace and multicolored walls

 Anna Lisa Avelar Interior Design
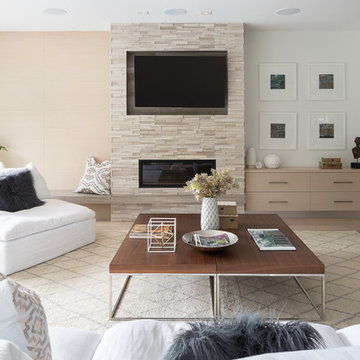
sectional, fireplace, console, sideboard, white oak, media cabinet, entertainment center, fireplace, metal fireplace, steel fireplace.
Christopher Stark Photo

 Town of Mt Laurel
Built by Mt Laurel's Town Builders
Photo by Tommy Daspit
Beach style dark wood floor and brown floor dining room photo in Birmingham with beige walls and no fireplace
Beach style dark wood floor and brown floor dining room photo in Birmingham with beige walls and no fireplace

 ID by Gwen
Beach style master multicolored tile and marble tile marble floor, white floor, double-sink and vaulted ceiling bathroom photo in Seattle with recessed-panel cabinets, medium tone wood cabinets, a one-piece toilet, white walls, an undermount sink, marble countertops, a hinged shower door, white countertops and a built-in vanity

Sponsored
Sunbury, OH

J.Holderby - Renovations
Franklin County's Leading General Contractors - 2X Best of Houzz!
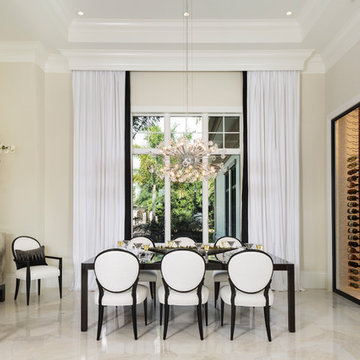

 Dean Digital Imaging Inc

Sun Room Dinning. Photography by Floyd Dean, Dean Digital Imaging Inc. ©2016
Inspiration for a transitional dark wood floor dining room remodel in Philadelphia with beige walls
Inspiration for a transitional dark wood floor dining room remodel in Philadelphia with beige walls
 Creative Cabinets and Fine Finishes, LLC

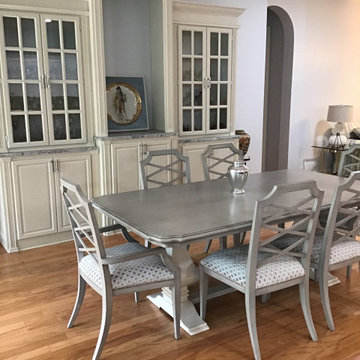
Custom built buffet area with new Shaker
style doors refinished to an off white painted finish. Other additions include new crown/light rail molding cabinetry hardware, hand made Italian tile backsplash, soft closing hinges, new drawer boxes and wine cooler.
 Teatro Designs
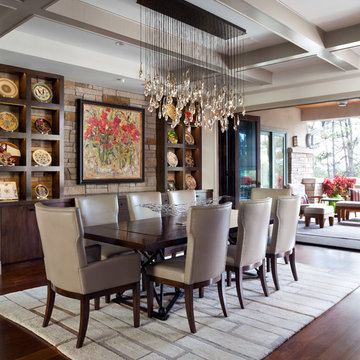
Example of a transitional dark wood floor and brown floor dining room design in Denver
 Castle Homes
Leslie Brown Photography
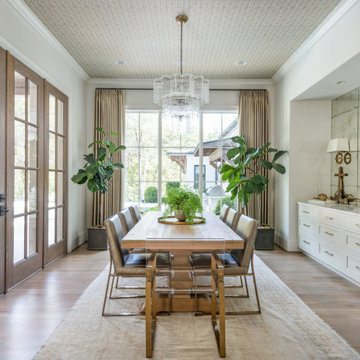
Inspiration for a french country dining room remodel in Nashville
Inspiration for a french country dining room remodel in Nashville




 Decorative Interiors
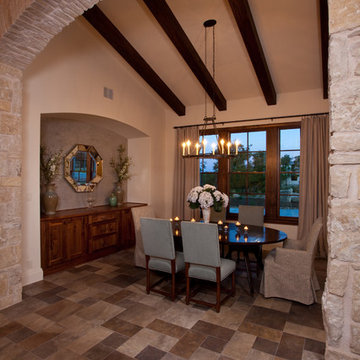
Great room - mid-sized transitional light wood floor and beige floor great room idea in Other with blue walls and no fireplace
 The Leland Group

Modern farmhouse describes this open concept, light and airy ranch home with modern and rustic touches. Precisely positioned on a large lot the owners enjoy gorgeous sunrises from the back left corner of the property with no direct sunlight entering the 14’x7’ window in the front of the home. After living in a dark home for many years, large windows were definitely on their wish list. Three generous sliding glass doors encompass the kitchen, living and great room overlooking the adjacent horse farm and backyard pond. A rustic hickory mantle from an old Ohio barn graces the fireplace with grey stone and a limestone hearth. Rustic brick with scraped mortar adds an unpolished feel to a beautiful built-in buffet.
 Interior Solutions Design Group Inc.
Wood panels, a floating hearth and a built-in cabinet combine to bring balance to a family room fireplace.
Photo by Barry Calhoun/Staging by Dekora
Inspiration for a large contemporary open concept and formal light wood floor and beige floor living room remodel in Vancouver with a stone fireplace, a wall-mounted tv, white walls and a ribbon fireplace
Inspiration for a large contemporary open concept and formal light wood floor and beige floor living room remodel in Vancouver with a stone fireplace, a wall-mounted tv, white walls and a ribbon fireplace

Sponsored
Delaware, OH

Buckeye Basements, Inc.
Central Ohio's Basement Finishing ExpertsBest Of Houzz '13-'21
 Ann James Interiors
Jim Bartsch
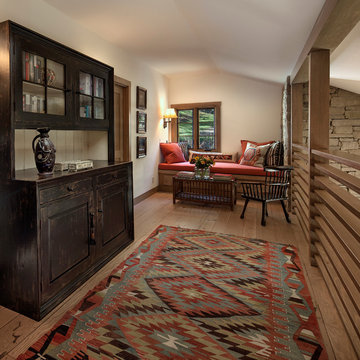
Inspiration for a rustic family room remodel in Santa Barbara with white walls
Inspiration for a rustic family room remodel in Santa Barbara with white walls
 City Homes, LLC

Example of a mid-sized transitional medium tone wood floor and brown floor kitchen/dining room combo design in Minneapolis with white walls and no fireplace
 's Wonderful Interiors

I was a galley type kitchen, I'm now a 'sMarvelous lounge!
Again, whenever you're entertaining, guests always gather in kitchen...or bar.
Room is wrapped with a 5" ledge to allow for cocktails or small plates to rest.
Light is vintage, faucet & sink are copper.
We also had the counter top wrapped in copper.
Bar or buffet is actually newer. We had a custom finish...verde.
39