
Search results for "Built in buffet" in Home Design Ideas
 Haute Design, Inc.

Example of a beach style single-wall wet bar design in Charleston with an undermount sink, shaker cabinets, white cabinets, white backsplash, wood backsplash and gray countertops
 Sierra Living Concepts Inc
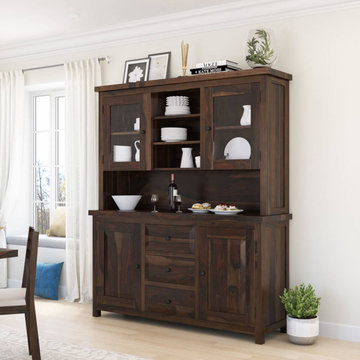
Dimension:
66" L X 19" D X 78" H
Furnish your home in the Old World splendor of our El Paso Rustic Solid Wood Dining Hutch with Glass Doors and revel in the stylish storage your home will glean!
This rustic-sophisticate is a natural beauty clad in a handsome motif of natural grain work, complete in a rich medium espresso hue complemented by black metal hardware. This signature piece is a trophy for any kitchen or dining room with an outstanding variety of storage and display options. This two-piece hutch is grounded by two cabinets, each with shelf space to organize your essentials and make party or dinner prep a breeze. Three drawers center these cabinets for additional room for smaller etceteras or collections. The open middle shelf, or buffet top, offers ample room for setting out a nice salad or dessert bar when entertaining or to top with decorative accents any other time. Rounding off the look is an excellent array of display space for dinnerware or knickknacks, including two glass-front cabinets with interior shelving and three central open shelves. Even the top of the hutch provides extra space for anything from decorative garland to cookbook stacks or leaning photo frames.
Handcrafted of solid rosewood, this quality built buffet and hutch set is a classic look for traditional, farmhouse, and modern styles.
Special Features:
• 100% Handcrafted
• Made of solid rosewood
• 2 Cabinets with solid doors and shelf space
• 2 Cabinets with display glass and shelf space
•Open shelf/buffet top
• 3 Drawers
• 3 Open shelves
Note: Real wood is a product of nature, and as such, no two pieces are alike. Variations in solid wood grain patterns are to be expected and make each furniture uniquely beautiful, just like us humans.
 John Kraemer & Sons
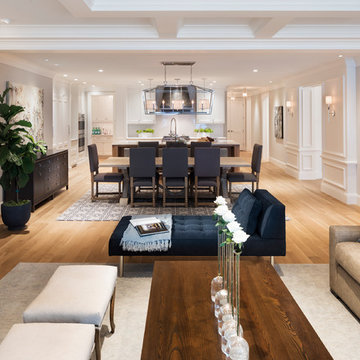
Builder: John Kraemer & Sons | Building Architecture: Charlie & Co. Design | Interiors: Martha O'Hara Interiors | Photography: Landmark Photography
Example of a mid-sized transitional open concept light wood floor living room design in Minneapolis with gray walls, a standard fireplace, a stone fireplace and a wall-mounted tv
Example of a mid-sized transitional open concept light wood floor living room design in Minneapolis with gray walls, a standard fireplace, a stone fireplace and a wall-mounted tv
Find the right local pro for your project
 Spice Hill Interiors


Enclosed dining room - large traditional dark wood floor and brown floor enclosed dining room idea in New York with white walls and no fireplace

 Cullman and Kravis
Inspiration for a timeless enclosed dining room remodel in New York with multicolored walls
 Reclaimed DesignWorks

Reclaimed flooring by Reclaimed DesignWorks. Photos by Emily Minton Redfield Photography.

Kitchen/dining room combo - small rustic medium tone wood floor and brown floor kitchen/dining room combo idea in Denver with white walls and no fireplace
Kitchen/dining room combo - small rustic medium tone wood floor and brown floor kitchen/dining room combo idea in Denver with white walls and no fireplace

Sponsored
Delaware, OH

Buckeye Basements, Inc.
Central Ohio's Basement Finishing ExpertsBest Of Houzz '13-'21
 Annie Hall Interiors
Michael Lee

Example of a mid-sized trendy light wood floor and brown floor enclosed dining room design in Boston with gray walls and no fireplace
Example of a mid-sized trendy light wood floor and brown floor enclosed dining room design in Boston with gray walls and no fireplace


 Mike Wachs Construction Co., Inc.
Built by Mike Wachs Construction in Tucson, AZ.
Inspiration for a mediterranean dining room remodel in Phoenix with yellow walls
Inspiration for a mediterranean dining room remodel in Phoenix with yellow walls


 Lazy Suzan Designs
Architect: Steve Hinderberger of Hindesign

Home bar - traditional dark wood floor and brown floor home bar idea in San Francisco
Home bar - traditional dark wood floor and brown floor home bar idea in San Francisco

Sponsored
Columbus, OH

Hope Restoration & General Contracting
Columbus Design-Build, Kitchen & Bath Remodeling, Historic Renovations

 Design Harmony
Cory Holland - Holland Photography
Example of a transitional medium tone wood floor wine cellar design in Seattle
Example of a transitional medium tone wood floor wine cellar design in Seattle

 Cantoni Irvine
Design by Blue Heron in Partnership with Cantoni. Photos By: Stephen Morgan
For many, Las Vegas is a destination that transports you away from reality. The same can be said of the thirty-nine modern homes built in The Bluffs Community by luxury design/build firm, Blue Heron. Perched on a hillside in Southern Highlands, The Bluffs is a private gated community overlooking the Las Vegas Valley with unparalleled views of the mountains and the Las Vegas Strip. Indoor-outdoor living concepts, sustainable designs and distinctive floorplans create a modern lifestyle that makes coming home feel like a getaway.
To give potential residents a sense for what their custom home could look like at The Bluffs, Blue Heron partnered with Cantoni to furnish a model home and create interiors that would complement the Vegas Modern™ architectural style. “We were really trying to introduce something that hadn’t been seen before in our area. Our homes are so innovative, so personal and unique that it takes truly spectacular furnishings to complete their stories as well as speak to the emotions of everyone who visits our homes,” shares Kathy May, director of interior design at Blue Heron. “Cantoni has been the perfect partner in this endeavor in that, like Blue Heron, Cantoni is innovative and pushes boundaries.”
Utilizing Cantoni’s extensive portfolio, the Blue Heron Interior Design team was able to customize nearly every piece in the home to create a thoughtful and curated look for each space. “Having access to so many high-quality and diverse furnishing lines enables us to think outside the box and create unique turnkey designs for our clients with confidence,” says Kathy May, adding that the quality and one-of-a-kind feel of the pieces are unmatched.
rom the perfectly situated sectional in the downstairs family room to the unique blue velvet dining chairs, the home breathes modern elegance. “I particularly love the master bed,” says Kathy. “We had created a concept design of what we wanted it to be and worked with one of Cantoni’s longtime partners, to bring it to life. It turned out amazing and really speaks to the character of the room.”
The combination of Cantoni’s soft contemporary touch and Blue Heron’s distinctive designs are what made this project a unified experience. “The partnership really showcases Cantoni’s capabilities to manage projects like this from presentation to execution,” shares Luca Mazzolani, vice president of sales at Cantoni. “We work directly with the client to produce custom pieces like you see in this home and ensure a seamless and successful result.”
And what a stunning result it is. There was no Las Vegas luck involved in this project, just a sureness of style and service that brought together Blue Heron and Cantoni to create one well-designed home.
To learn more about Blue Heron Design Build, visit www.blueheron.com.

 Visbeen Architects
This cozy lake cottage skillfully incorporates a number of features that would normally be restricted to a larger home design. A glance of the exterior reveals a simple story and a half gable running the length of the home, enveloping the majority of the interior spaces. To the rear, a pair of gables with copper roofing flanks a covered dining area that connects to a screened porch. Inside, a linear foyer reveals a generous staircase with cascading landing. Further back, a centrally placed kitchen is connected to all of the other main level entertaining spaces through expansive cased openings. A private study serves as the perfect buffer between the homes master suite and living room. Despite its small footprint, the master suite manages to incorporate several closets, built-ins, and adjacent master bath complete with a soaker tub flanked by separate enclosures for shower and water closet. Upstairs, a generous double vanity bathroom is shared by a bunkroom, exercise space, and private bedroom. The bunkroom is configured to provide sleeping accommodations for up to 4 people. The rear facing exercise has great views of the rear yard through a set of windows that overlook the copper roof of the screened porch below.
Builder: DeVries & Onderlinde Builders
Interior Designer: Vision Interiors by Visbeen
Photographer: Ashley Avila Photography
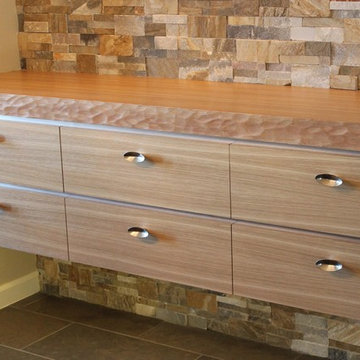
 willis + willis interior design, LLC
A built-in rift oak buffet with a ledgestone back detail. The buffet features a spoon-carved front edge to relate to the stone back and is underlit to give some drama in the evening.
Tammie Willis

Sponsored
Columbus, OH
Hope Restoration & General Contracting
Columbus Design-Build, Kitchen & Bath Remodeling, Historic Renovations
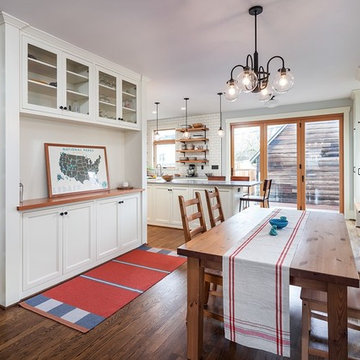
 Right Arm Construction
This home was built in 1904 in the historic district of Ladd’s Addition, Portland’s oldest planned residential development. Right Arm Construction remodeled the kitchen, entryway/pantry, powder bath and main bath. Also included was structural work in the basement and upgrading the plumbing and electrical.
Finishes include:
Countertops for all vanities- Pental Quartz, Color: Altea
Kitchen cabinetry: Custom: inlay, shaker style.
Trim: CVG Fir
Custom shelving in Kitchen-Fir with custom fabricated steel brackets
Bath Vanities: Custom: CVG Fir
Tile: United Tile
Powder Bath Floor: hex tile from Oregon Tile & Marble
Light Fixtures for Kitchen & Powder Room: Rejuvenation
Light Fixtures Bathroom: Schoolhouse Electric
Flooring: White Oak
 Cynthia J. Hoffman Interior Design, Inc.
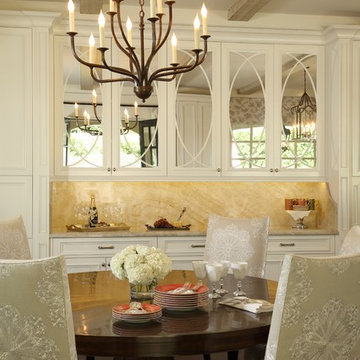

Dining Room mirrored wall reflects gorgeous wooded backyard. Built-in buffet flanked by tall pantry and broom closet offer a focal point to the dining room.
 Greater Dayton Building & Remodeling
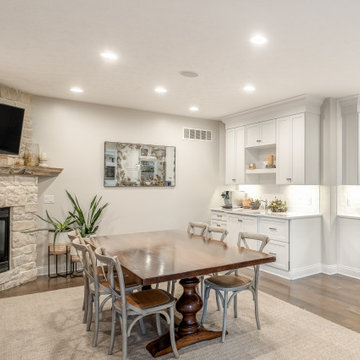
A phenomenal bright white open kitchen off of the also open dining room. This space is complete with a custom built buffet with sink and concealed under counter refrigerator drawers! The custom built stone fireplace with horizon stone, Casa Blanca is the perfect complement to the white open kitchen.
38