
Search results for "Built in buffet" in Home Design Ideas
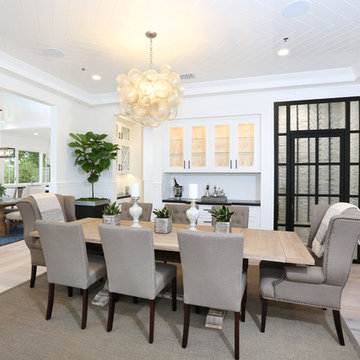
 V.I.Photography & Design
Vincent Ivicevic
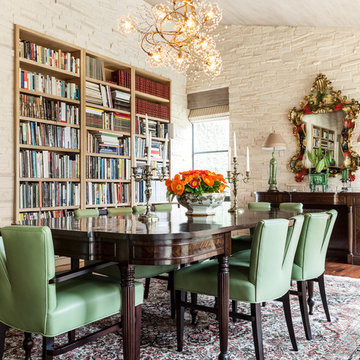
Dining room - large light wood floor dining room idea in Orange County with white walls
Dining room - large light wood floor dining room idea in Orange County with white walls
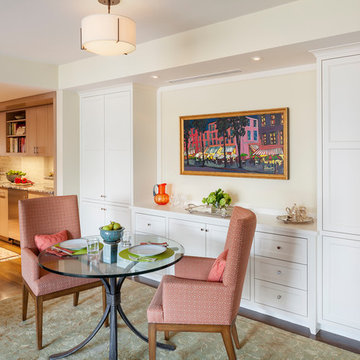
 LDa Architecture & Interiors
Greg Premru Photography
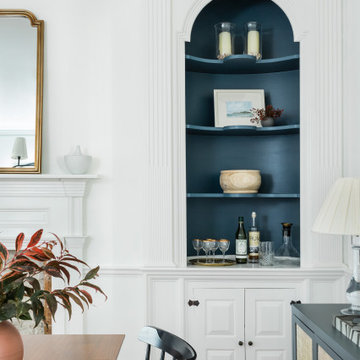
Example of a transitional dark wood floor dining room design in Boston with beige walls
Example of a transitional dark wood floor dining room design in Boston with beige walls
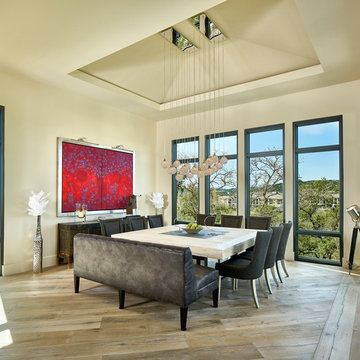
 A-Design By Gustavo Arredondo, Inc.
Example of a large trendy light wood floor and beige floor enclosed dining room design in Austin with beige walls and no fireplace
Find the right local pro for your project

 Monogram Decor
Photo by Adza
Example of a small trendy medium tone wood floor great room design in San Francisco with brown walls and no fireplace
Example of a small trendy medium tone wood floor great room design in San Francisco with brown walls and no fireplace

 Mike's Factory Direct
Mid-sized transitional l-shaped dark wood floor eat-in kitchen photo in New York with shaker cabinets, white cabinets, soapstone countertops, brown backsplash, porcelain backsplash, stainless steel appliances and an island

 Danes Custom Homes
Example of a tuscan single-wall light wood floor and beige floor wet bar design in Dallas with a drop-in sink, glass-front cabinets, white cabinets and gray countertops

 41 West
Here's what our clients from this project had to say:
We LOVE coming home to our newly remodeled and beautiful 41 West designed and built home! It was such a pleasure working with BJ Barone and especially Paul Widhalm and the entire 41 West team. Everyone in the organization is incredibly professional and extremely responsive. Personal service and strong attention to the client and details are hallmarks of the 41 West construction experience. Paul was with us every step of the way as was Ed Jordon (Gary David Designs), a 41 West highly recommended designer. When we were looking to build our dream home, we needed a builder who listened and understood how to bring our ideas and dreams to life. They succeeded this with the utmost honesty, integrity and quality!
41 West has exceeded our expectations every step of the way, and we have been overwhelmingly impressed in all aspects of the project. It has been an absolute pleasure working with such devoted, conscientious, professionals with expertise in their specific fields. Paul sets the tone for excellence and this level of dedication carries through the project. We so appreciated their commitment to perfection...So much so that we also hired them for two more remodeling projects.
We love our home and would highly recommend 41 West to anyone considering building or remodeling a home.



 Ryann Ford Photography
Ryann Ford Photography, LLC
Example of a transitional single-wall home bar design in Austin with no sink, light wood cabinets, metal backsplash and flat-panel cabinets
Example of a transitional single-wall home bar design in Austin with no sink, light wood cabinets, metal backsplash and flat-panel cabinets

 Imagination Renovation
Example of a mid-sized classic dark wood floor, brown floor, vaulted ceiling and shiplap wall kitchen/dining room combo design in Other with white walls and no fireplace
 Studio Neshama

Inspiration for a contemporary dark wood floor and brown floor dining room remodel in Dallas with white walls and no fireplace
 Albertsson Hansen Architecture and Interior Design
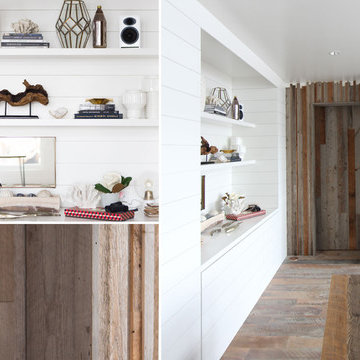
A cabin in Western Wisconsin is transformed from within to become a serene and modern retreat. In a past life, this cabin was a fishing cottage which was part of a resort built in the 1920’s on a small lake not far from the Twin Cities. The cabin has had multiple additions over the years so improving flow to the outdoor space, creating a family friendly kitchen, and relocating a bigger master bedroom on the lake side were priorities. The solution was to bring the kitchen from the back of the cabin up to the front, reduce the size of an overly large bedroom in the back in order to create a more generous front entry way/mudroom adjacent to the kitchen, and add a fireplace in the center of the main floor.
Photographer: Wing Ta
Interior Design: Jennaea Gearhart Design
 David Bauer, Cornerstone Builders of SW Fl

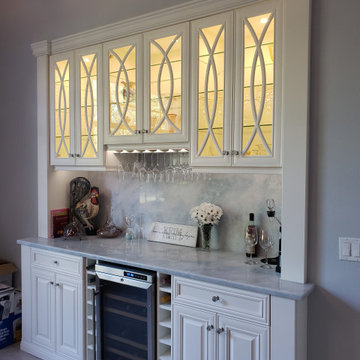
Large Built in sideboard with glass upper cabinets to display crystal and china in the dining room. Cabinets are painted shaker doors with glass inset panels. the project was designed by David Bauer and built by Cornerstone Builders of SW FL. in Naples the client loved her round mirror and wanted to incorporate it into the project so we used it as part of the backsplash display. The built in actually made the dining room feel larger.

Inspiration for a large rustic u-shaped dark wood floor and brown floor eat-in kitchen remodel in Other with an undermount sink, flat-panel cabinets, dark wood cabinets, metallic backsplash, stainless steel appliances, an island, solid surface countertops and metal backsplash



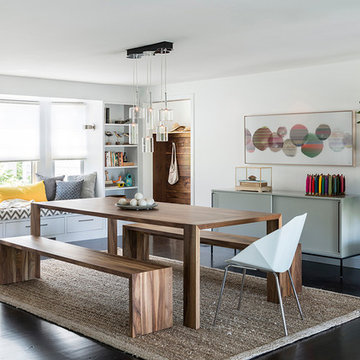
 Thread Art and Design
Photo by Nat Rea
Steven Overstreet, Builder
Kent Duckham, Architect
Inspiration for a coastal dark wood floor dining room remodel in Boston with white walls
Inspiration for a coastal dark wood floor dining room remodel in Boston with white walls
 Design Directives, LLC

This lovely home began as a complete remodel to a 1960 era ranch home. Warm, sunny colors and traditional details fill every space. The colorful gazebo overlooks the boccii court and a golf course. Shaded by stately palms, the dining patio is surrounded by a wrought iron railing. Hand plastered walls are etched and styled to reflect historical architectural details. The wine room is located in the basement where a cistern had been.
Project designed by Susie Hersker’s Scottsdale interior design firm Design Directives. Design Directives is active in Phoenix, Paradise Valley, Cave Creek, Carefree, Sedona, and beyond.
For more about Design Directives, click here: https://susanherskerasid.com/
 Orfield Remodeling, Inc
Troy Thies Photography
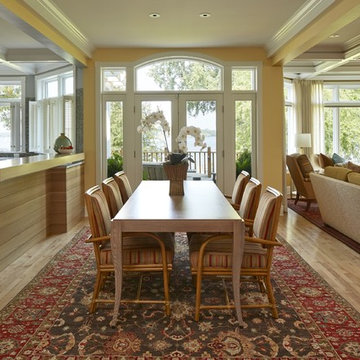
Great room - transitional great room idea in Minneapolis
Great room - transitional great room idea in Minneapolis

 SHM Architects
Photography: Nathan Schroder
Dining room - mediterranean medium tone wood floor dining room idea in Dallas with beige walls and no fireplace
Dining room - mediterranean medium tone wood floor dining room idea in Dallas with beige walls and no fireplace

 David Weekley Homes
Built by David Weekley Homes Salt Lake City

Enclosed dining room - traditional dark wood floor enclosed dining room idea in Salt Lake City with brown walls and no fireplace
Enclosed dining room - traditional dark wood floor enclosed dining room idea in Salt Lake City with brown walls and no fireplace
37