
Search results for "Built in closet shelving" in Home Design Ideas

 Bella Systems - Custom Closets
Large and beautiful spaces can make a most useful custom closets! There are adjustable shelves, single and double hanging rods, drawers and a tilt out hamper. This was installed in just one day!

 Closet Organizing Systems
This project was part of a major renovation with the closet being one of the largest square footage spaces in the design. The closet was designed from floor to ceiling with cabinets spanning the top and wrapping around the corners to connect the three sections of this closet. The narrow island is used to house ‘His’ shoes while ‘Her’ shoes are showcased on a wall of open shelving. Seventy-one drawers were needed to accomplish enough storage for personal items. The closet was constructed of White Melamine and traditional raised panel faces along with Extra-large crown molding and fascia buildup span and wrap around the entire closet. This closet is also graced with an ironing center cabinet, safe, tilt out hamper and pull out narrow tall cabinets to house necklaces and scarves, pull out mirror, belt racks, tie & belt butlers and valet rods. The island countertops are made with High Pressure Laminate to match the hardwood floor.
Designed by Donna Siben for Closet Organizing Sytems
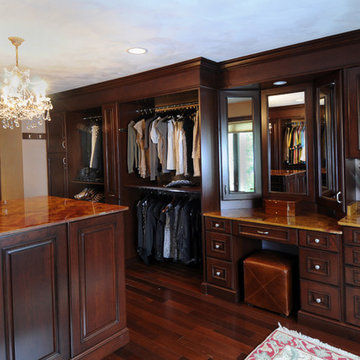
 Denise Quade Design
A make up vanity with a tri-view mirror with storage behind the mirror was built in next to a coffee bar into this master bathroom. Five piece drawer fronts make all the cabinets feel more furniture like and more formal. Onyx countertops were used on all the spaces.
Find the right local pro for your project

 Rock Paper Hammer
Architecture and Construction by Rock Paper Hammer.
Interior Design by Lindsay Habeeb.
Photography by Andrew Hyslop.

Inspiration for a large transitional women's medium tone wood floor dressing room remodel in Louisville with recessed-panel cabinets and white cabinets
Inspiration for a large transitional women's medium tone wood floor dressing room remodel in Louisville with recessed-panel cabinets and white cabinets

 Closet Solutions Florida
Walk In Closet in Antique White with Van Dyke glaze doors. This customer opted to add doors to most of the shelves to make conceal everything and maintain a classy, clean look. The closet features laundry hampers, lots of drawers, shoe shelves, and a wall of custom cabinets that looks amazing! The Van Dyke glaze compliments the style of the home and adds elegance to the space.

 Kathleen Jacobson, The Couture Closet
Example of a mid-sized transitional men's carpeted and gray floor walk-in closet design in Dallas with flat-panel cabinets and white cabinets
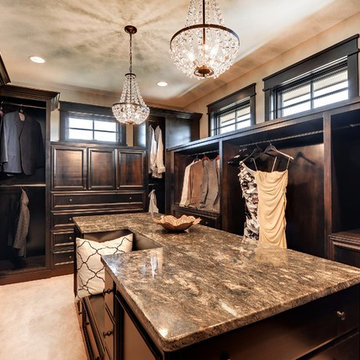
 Divine Custom Homes
Walk-in closet by Divine Custom Homes
www.divinecustomhome.com
Photos by SpaceCrafting
Example of a transitional closet design in Minneapolis
Example of a transitional closet design in Minneapolis

Sponsored
Westerville, OH

Inspired Closets Columbus
Innovative & Creative Custom Closet Designer Servicing Franklin County

 Closet Factory
This lovely closet is affordable and stylish. Silver Frost and white create an interesting contrast. Framed doors with glass, and slanted shoe shelves with shoe fence add a chic element. Created by Closet Factory. Richmond.
 Kathleen Jacobson, The Couture Closet
Beautiful walk in His & Her Closet in luxury High Rise Residence in Dallas, Texas. Brass hardware on shaker beaded inset style custom cabinetry with several large dressers, adjustable shoe shelving behind glass doors and glass shelving for handbag display showcase this dressing room.

 Projects General Construction, Inc

A place for everything and everything in its place! The Master bath closet with adjustable shelves for both beauty and ease of access make this closet a work of art! The Shaker style drawers hold lingerie and accessories while the pull out double hamper make laundry chores a breeze. The material is wood, painted to blend with the cottage bath and fit right in.
 Closet Organizing Systems
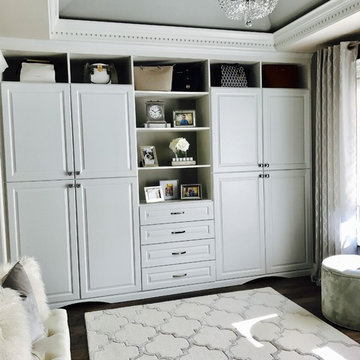
Both piece were created for storage in the master bedroom suite. Corner media cabinet is designed in white melamine laminate with accented fluted columns and raised panel drawers. Floor to ceiling wall unit has open shelving and doors conceal personal items. Built in wardrobe provides great use of space that allows for extra storage and compliments the room. Bob Younger for Closet Organizing Systems. Photograph provided by Monica Jackson
 Aurora Maxey - Colorado Space Solutions

Custom built in closet for a family in the Denver Metro area. Replaced a reach in closet with minimal space to a set of deep cabinets with shelving, hanging and lower drawers. All shelving adjustable. Implemented soft close hinges and drawer glides. Face of unit is flush with the surrounding trim.


 Greywolf Cabinets and More
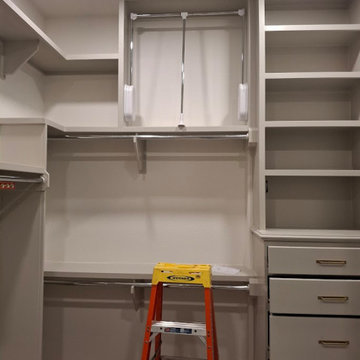
A well-planned corner setup featuring custom grey millwork designed for seamless organization.
A built-in dresser tower with brushed brass hardware forms the anchor on the right, topped with deep adjustable display shelves. The main wall combines multi-level hanging space, including a high-tier hydraulic pull-down wardrobe lift, and wraparound upper shelving that maximizes every square inch of vertical wall space.
 Closet Organizing Systems

Walk in closet system was completed in white melamine. Several double hang sections as well as long hang, shoe storage, pull out chrome basket, belt & tie racks and all shelves are adjustable to suit the clients needs.
Jamie Wilson/ Designer/ Closet Organizing Systems
 Landis Architects | Builders

Second floor master suite updates include:
o Removing the hall closet and installing new double doors to the room
o Removed the closets along one wall to create the bed wall. There was a chimney in those closets, so we installed walls around it with glass shelves in the niches on both sides that echo the glass shelves in the living room.
o Closing off the original door and using some of the adjacent hall closet allowed us to expand the closets. We removed a built-in countertop and placed closets with sliding doors
o Created a walk-in closet out of the original closets
o Place stacked washer/dryer in a closet (the original laundry was in a hall closet)
o Expanded the master bath by a few feet so we could reconfigure - to add a larger shower with bench and double vanity
HDBros


Sponsored
Delaware, OH

Buckeye Basements, Inc.
Central Ohio's Basement Finishing ExpertsBest Of Houzz '13-'21
 Closet Organizing Systems
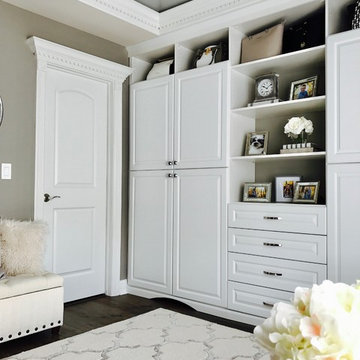
Both piece were created for storage in the master bedroom suite. Corner media cabinet is designed in white melamine laminate with accented fluted columns and raised panel drawers. Floor to ceiling wall unit has open shelving and doors conceal personal items. Built in wardrobe provides great use of space that allows for extra storage and compliments the room. Bob Younger for Closet Organizing Systems. Photograph provided by Monica Jackson

 Plus Interiors
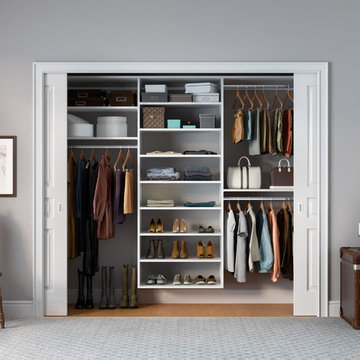
This simple, classic reach in closet includes space for long and medium hang clothes, accessories, shoes and more. On average, a custom designed storage system from California Closets will double or triple the storage capacity thru thoughtful design, like the double-hang shown on the right.
 California Closets of Tennessee
This straightforward closet provides a solution for every clothing storage need within an understated, streamlined design.
Reach-in closet - mid-sized contemporary gender-neutral medium tone wood floor reach-in closet idea in Nashville with open cabinets and white cabinets
Reach-in closet - mid-sized contemporary gender-neutral medium tone wood floor reach-in closet idea in Nashville with open cabinets and white cabinets
17