
Search results for "Built in table" in Home Design Ideas

 Roeser Home Remodeling
Example of a mid-sized classic ceramic tile and brown floor sunroom design in St Louis with a standard ceiling

 Gilles Clement Designs
Example of a mid-sized transitional medium tone wood floor and brown floor enclosed dining room design in New York with beige walls and no fireplace

 Erinn V. Design Group
Inspiration for a transitional living room remodel in Los Angeles with beige walls and a wall-mounted tv
Find the right local pro for your project

 Broman Architects
Jim Fairchild
Family room - mid-sized contemporary open concept carpeted and brown floor family room idea in Salt Lake City with a ribbon fireplace, a metal fireplace, a media wall and white walls
Family room - mid-sized contemporary open concept carpeted and brown floor family room idea in Salt Lake City with a ribbon fireplace, a metal fireplace, a media wall and white walls

 Lauren Coburn LLC
Inspiration for a large transitional enclosed dark wood floor and black floor living room remodel in Chicago with white walls, no fireplace and a media wall

 Freestyle Interiors
Inspiration for a mid-sized transitional open concept medium tone wood floor and brown floor family room remodel in Miami with beige walls, a media wall and no fireplace

 PBS Contractors
Rick Bethem
Large beach style backyard tile patio photo in Miami with a roof extension and a bbq area
Large beach style backyard tile patio photo in Miami with a roof extension and a bbq area

Sponsored
Delaware, OH

Buckeye Basements, Inc.
Central Ohio's Basement Finishing ExpertsBest Of Houzz '13-'21

 Aspire Fine Homes
Benjamin Hill Photography
Huge transitional formal and enclosed medium tone wood floor and brown floor living room photo in Houston with a standard fireplace, a stone fireplace, gray walls and no tv
Huge transitional formal and enclosed medium tone wood floor and brown floor living room photo in Houston with a standard fireplace, a stone fireplace, gray walls and no tv

 Peter Eskuche, AIA
Landmark Photography
Elegant carpeted bedroom photo in Minneapolis with brown walls
Elegant carpeted bedroom photo in Minneapolis with brown walls
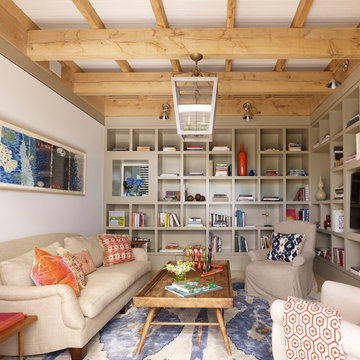
 User
UserPeter Murdock
Family room - contemporary enclosed family room idea in New York with beige walls, no fireplace and a media wall
Family room - contemporary enclosed family room idea in New York with beige walls, no fireplace and a media wall

 John Kraemer & Sons
Builder: John Kraemer & Sons | Designer: Ben Nelson | Furnishings: Martha O'Hara Interiors | Photography: Landmark Photography
Mid-sized transitional open concept light wood floor family room photo in Minneapolis with white walls, a standard fireplace, a tile fireplace and a wall-mounted tv
Mid-sized transitional open concept light wood floor family room photo in Minneapolis with white walls, a standard fireplace, a tile fireplace and a wall-mounted tv

 Katie Leede & Company Studio
Reclaimed metal panels create a textural focal point for the TV wall and a clever solution for hiding the TV.
Large eclectic light wood floor family room photo in New York with a concealed tv, green walls and no fireplace
Large eclectic light wood floor family room photo in New York with a concealed tv, green walls and no fireplace

 Design Milieu
Stacy Zarin Goldberg
Small trendy open concept light wood floor and beige floor family room photo in Other with white walls, no fireplace and no tv
Small trendy open concept light wood floor and beige floor family room photo in Other with white walls, no fireplace and no tv



 Forst Construction, Inc.
custom built
Mid-sized beach style open concept light wood floor family room library photo in Other with white walls and a wall-mounted tv
Mid-sized beach style open concept light wood floor family room library photo in Other with white walls and a wall-mounted tv

 Brehm Architects
Kaskel Photo
Inspiration for a mid-sized timeless formal and enclosed dark wood floor and brown floor living room remodel in Chicago with yellow walls, a standard fireplace, a stone fireplace and no tv
Inspiration for a mid-sized timeless formal and enclosed dark wood floor and brown floor living room remodel in Chicago with yellow walls, a standard fireplace, a stone fireplace and no tv

Inspiration for a country freestanding desk dark wood floor and brown floor study room remodel in New York with gray walls

 Christian Rice Architects, Inc.
Coronado, CA
The Alameda Residence is situated on a relatively large, yet unusually shaped lot for the beachside community of Coronado, California. The orientation of the “L” shaped main home and linear shaped guest house and covered patio create a large, open courtyard central to the plan. The majority of the spaces in the home are designed to engage the courtyard, lending a sense of openness and light to the home. The aesthetics take inspiration from the simple, clean lines of a traditional “A-frame” barn, intermixed with sleek, minimal detailing that gives the home a contemporary flair. The interior and exterior materials and colors reflect the bright, vibrant hues and textures of the seaside locale.


 3north
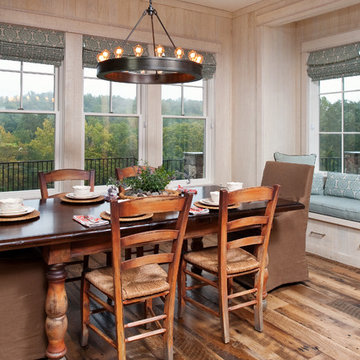
Example of a mid-sized mountain style medium tone wood floor dining room design in Richmond with white walls and no fireplace

 Hyrum McKay Bates Design, Inc.
Architectural Design & Architectural Interior Design: Hyrum McKay Bates Design, Inc.
Interior Design: Liv Showroom - Lead Designer: Tonya Olsen
Photography: Lindsay Salazar
Cabinetry: Benjamin Blackwelder Cabinetry
 atmosphere kitchen and bath

Example of a mid-sized danish light wood floor enclosed dining room design in New York with white walls
6