
Search results for "Bulging" in Home Design Ideas

 Студия дизайна интерьеров «Арх.Предмет»
Kirill Ovchinnikov
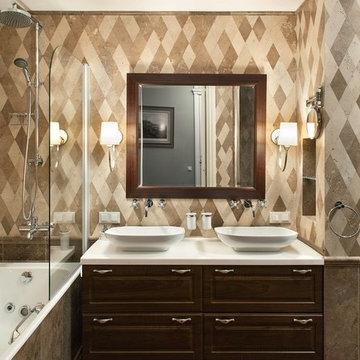
Bathroom - contemporary master beige tile bathroom idea in Moscow with beige walls, a vessel sink and dark wood cabinets
Bathroom - contemporary master beige tile bathroom idea in Moscow with beige walls, a vessel sink and dark wood cabinets
 CabinetWerks by Orren Pickell
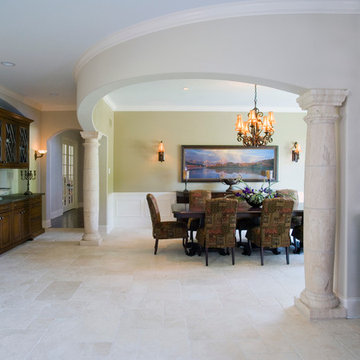
The arched dining room opening is flanked by 12" diameter stone columns with 14" base and 14" caps. The columns are solid and bulged. The buffet cabinetry is cherry with a soapstone top and features leaded glass door inserts. Photo by Linda Oyama Bryan. Cabinetry by Wood-Mode/Brookhaven.
Find the right local pro for your project
 Element Construction Partners
J Savage Gibson Photography

Inspiration for a large timeless formal and enclosed dark wood floor living room remodel in Atlanta with white walls, a standard fireplace, no tv and a stone fireplace
Inspiration for a large timeless formal and enclosed dark wood floor living room remodel in Atlanta with white walls, a standard fireplace, no tv and a stone fireplace
 MIL DESIGN & CONSTRUCTION

Inspiration for an industrial cement tile and gray tile ceramic tile bathroom remodel with concrete countertops, gray walls and a console sink
 Katz Builders, Inc.
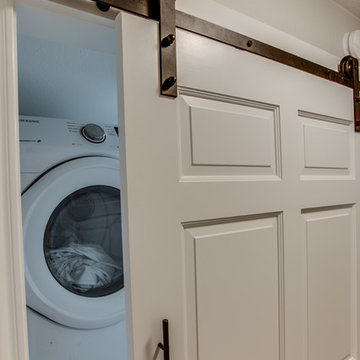
Putting a solid core barn door onto a space that otherwise would have a full sized door bulging into a hall way was the best solution for this compact laundry room

 ZeroEnergy Design
ZeroEnergy Design (ZED) created this modern home for a progressive family in the desirable community of Lexington.
Thoughtful Land Connection. The residence is carefully sited on the infill lot so as to create privacy from the road and neighbors, while cultivating a side yard that captures the southern sun. The terraced grade rises to meet the house, allowing for it to maintain a structured connection with the ground while also sitting above the high water table. The elevated outdoor living space maintains a strong connection with the indoor living space, while the stepped edge ties it back to the true ground plane. Siting and outdoor connections were completed by ZED in collaboration with landscape designer Soren Deniord Design Studio.
Exterior Finishes and Solar. The exterior finish materials include a palette of shiplapped wood siding, through-colored fiber cement panels and stucco. A rooftop parapet hides the solar panels above, while a gutter and site drainage system directs rainwater into an irrigation cistern and dry wells that recharge the groundwater.
Cooking, Dining, Living. Inside, the kitchen, fabricated by Henrybuilt, is located between the indoor and outdoor dining areas. The expansive south-facing sliding door opens to seamlessly connect the spaces, using a retractable awning to provide shade during the summer while still admitting the warming winter sun. The indoor living space continues from the dining areas across to the sunken living area, with a view that returns again to the outside through the corner wall of glass.
Accessible Guest Suite. The design of the first level guest suite provides for both aging in place and guests who regularly visit for extended stays. The patio off the north side of the house affords guests their own private outdoor space, and privacy from the neighbor. Similarly, the second level master suite opens to an outdoor private roof deck.
Light and Access. The wide open interior stair with a glass panel rail leads from the top level down to the well insulated basement. The design of the basement, used as an away/play space, addresses the need for both natural light and easy access. In addition to the open stairwell, light is admitted to the north side of the area with a high performance, Passive House (PHI) certified skylight, covering a six by sixteen foot area. On the south side, a unique roof hatch set flush with the deck opens to reveal a glass door at the base of the stairwell which provides additional light and access from the deck above down to the play space.
Energy. Energy consumption is reduced by the high performance building envelope, high efficiency mechanical systems, and then offset with renewable energy. All windows and doors are made of high performance triple paned glass with thermally broken aluminum frames. The exterior wall assembly employs dense pack cellulose in the stud cavity, a continuous air barrier, and four inches exterior rigid foam insulation. The 10kW rooftop solar electric system provides clean energy production. The final air leakage testing yielded 0.6 ACH 50 - an extremely air tight house, a testament to the well-designed details, progress testing and quality construction. When compared to a new house built to code requirements, this home consumes only 19% of the energy.
Architecture & Energy Consulting: ZeroEnergy Design
Landscape Design: Soren Deniord Design
Paintings: Bernd Haussmann Studio
Photos: Eric Roth Photography
 CnS Contracting LLC
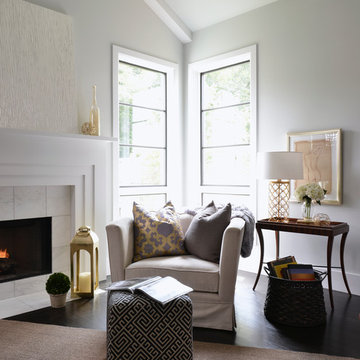

Custom fireplace & built-in surround w/ boxed trim.
Inspiration for a mid-sized contemporary enclosed porcelain tile family room remodel in New York with beige walls, a standard fireplace, a tile fireplace and a tv stand
Inspiration for a mid-sized contemporary enclosed porcelain tile family room remodel in New York with beige walls, a standard fireplace, a tile fireplace and a tv stand
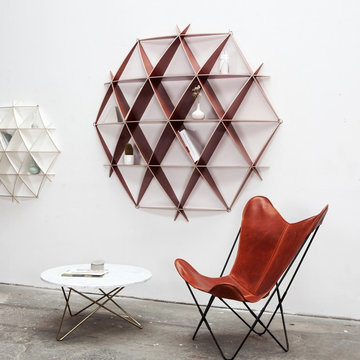
 CROWDYHOUSE
The Comb Wooden Bookshelf is a flat-pack product, easy to put together, yet attractive. It bulges from the wall like a sector of a sphere, creating a sci-fi effect in the room. Besides being an eye-catcher, it is also practical, without acute angles to bump into, and the film-coated plywood is easy to clean. Designed by Jaanus Orgusaar.
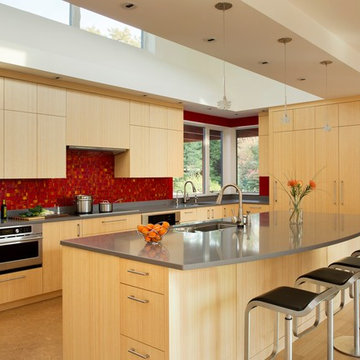
 Reisen Design Associates
Photo Credit: Eric Roth
Large trendy light wood floor kitchen photo in Boston with flat-panel cabinets, light wood cabinets, red backsplash, ceramic backsplash, stainless steel appliances, an island and an undermount sink
Large trendy light wood floor kitchen photo in Boston with flat-panel cabinets, light wood cabinets, red backsplash, ceramic backsplash, stainless steel appliances, an island and an undermount sink

 Mitch Williams Construction, Inc.
Inspiration for a large tropical l-shaped beige floor and travertine floor utility room remodel in Santa Barbara with yellow walls, an undermount sink, shaker cabinets, white cabinets, a side-by-side washer/dryer and white countertops

 Julie Rootes Interiors
Example of a small minimalist enclosed carpeted and beige floor living room design in San Francisco with beige walls and a media wall
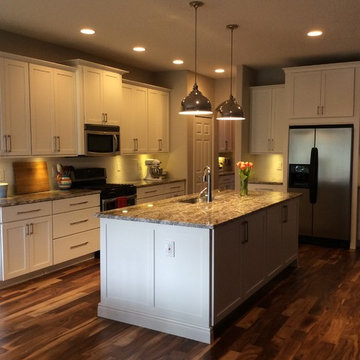
 Floor to Ceiling
Inspiration for a mid-sized timeless l-shaped medium tone wood floor and brown floor eat-in kitchen remodel in Orlando with an undermount sink, shaker cabinets, white cabinets, granite countertops, white backsplash, ceramic backsplash, stainless steel appliances and an island
 M C designs Inc.
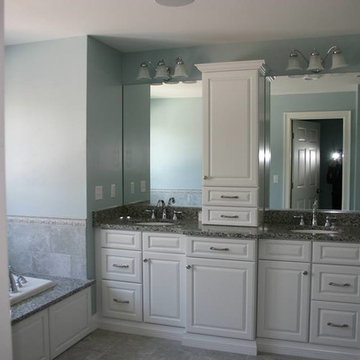
Master bath suite with soaking tub accent lighting and louvered window shades
Mid-sized elegant master beige tile and porcelain tile porcelain tile drop-in bathtub photo in Providence with an undermount sink, raised-panel cabinets, white cabinets, granite countertops, a two-piece toilet and blue walls
Mid-sized elegant master beige tile and porcelain tile porcelain tile drop-in bathtub photo in Providence with an undermount sink, raised-panel cabinets, white cabinets, granite countertops, a two-piece toilet and blue walls

 Mittendorf Quality Construction
Inspiration for a rustic brown one-story wood gable roof remodel in Seattle

Example of a cottage white tile and marble tile medium tone wood floor powder room design in San Francisco with beige walls, a vessel sink, marble countertops and white countertops
 Connie Anderson Photography
Connie Anderson Photography

Living room - mid-sized traditional formal and enclosed dark wood floor living room idea in Houston with beige walls, a standard fireplace and no tv
Living room - mid-sized traditional formal and enclosed dark wood floor living room idea in Houston with beige walls, a standard fireplace and no tv
 Backyard Buildings

Experts say yoga promotes a healthy mind and soul. Sometimes due to the lack of space inside our homes or the amount of distractions, achieving the perfect yoga session is difficult. That is where a yoga shed comes in. It's an relatively inexpensive building that can shelter you from rain and let plenty of light in on sunny days. All while providing a relaxing filter from the daily stresses of life.
 Young Construction
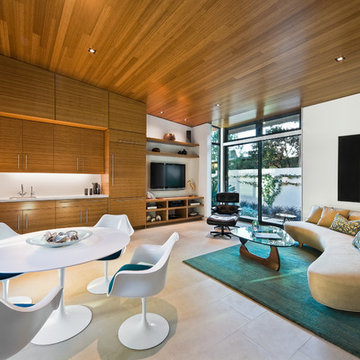
Example of a trendy open concept family room design in Santa Barbara with white walls and a wall-mounted tv
2