
Search results for "Bulging" in Home Design Ideas
 Design Set Match

Example of a small transitional blue tile and ceramic tile porcelain tile, blue floor and single-sink walk-in shower design in San Francisco with flat-panel cabinets, white cabinets, a wall-mount toilet, white walls, an integrated sink, solid surface countertops, white countertops, a niche and a built-in vanity

 Grandeur Hills Group,Inc.
Take a look at this stylish closet. Despite its large size, it does not take up much free space. On the other hand, the closet adds some functionality and high style to the bedroom interior next to it.
When you look at this closet, you see that the closet is kind of built into the wall, does not bulge out and does not take up much free space. This closet fits harmoniously into the interior of this apartment not only in size but also in color.
You can add some functionality and high-style to your own bedroom interior as well by placing a stylish and beautiful closet next to your bedroom. Contact our design studio in NYC and order our professionals who are bound to know the shortest way to beauty and functionality!

 Classic Kitchens Design Studio
Matt Kocourek Photography
Example of a small country u-shaped dark wood floor eat-in kitchen design in Kansas City with an undermount sink, shaker cabinets, white cabinets, granite countertops, gray backsplash, ceramic backsplash, stainless steel appliances, a peninsula and gray countertops
Example of a small country u-shaped dark wood floor eat-in kitchen design in Kansas City with an undermount sink, shaker cabinets, white cabinets, granite countertops, gray backsplash, ceramic backsplash, stainless steel appliances, a peninsula and gray countertops
Find the right local pro for your project

 Interior Motives LA
Example of a trendy built-in desk dark wood floor and brown floor study room design in Los Angeles with white walls

 AR Homes by American Eagle Builders
Arthur Rutenberg Somerset model home built by American Eagle Builders in the Claremont community in Greer, SC.
Inspiration for a large timeless beige two-story brick gable roof remodel
Inspiration for a large timeless beige two-story brick gable roof remodel


 Finesse, Inc.
The previous year Finesse, Inc. remodeled this home in Monrovia and created the 9-lite window at the entry of the home. After experiencing some intense weather we were called back to build this new entry way. The entry consists of 1/3 covered area and 2/3 area exposed to allow some light to come in. Fabricated using square steel posts and beams with galvanized hangers and Redwood lumber. A steel cap was placed at the front of the entry to really make this Modern home complete. The fence and trash enclosure compliment the curb appeal this home brings.
PC: Aaron Gilless

 Dianne Davant and Associates
Master Bedroom with Red Bed Frame and custom drapery and bedding.
Bedroom - traditional master light wood floor bedroom idea in Charlotte
Bedroom - traditional master light wood floor bedroom idea in Charlotte

 Highland Builders LLC
Powder room with glam geometric wallpaper complimented with a vessel sink rustic vanity with riveted hardware. Counter top is quartz Viatera - Truffle. Mirror framed wall mirror.
Ryan Hainey


 Signature Architectural Elements
Example of a large classic metal railing balcony design in Los Angeles with a roof extension

 Marwa Bsat
Enclosed kitchen - mid-sized mid-century modern l-shaped ceramic tile and gray floor enclosed kitchen idea in New York with an undermount sink, flat-panel cabinets, white cabinets, quartz countertops, white backsplash, ceramic backsplash, paneled appliances, no island and white countertops

 Cassoni Furniture & Accessories
- ZENIT SOFA. The model offers a complete and differentiated seating comfort, thanks to soft foam padding and a calculated relationship between depth and height of the seat and backrest. Available as an optional roll backboard. The armrests in two heights, are characterized by a gentle bulge on the seat side. The extensive modularity leaves room for creativity, for a project of refined elegance and reassuring.
114''W x 62''D x 35''H.
- KARA LOUNGE CHAIR. The finishes of the Kara armchair have been extended to offer new, textured, warm and reassuring materials such as Creta leather, heat-treated chestnut and burnished metal.
Lounge Chair: 32''W x 33''D x 35''H.
Foot rest: 27''W x 21''D x 14''H.
- KARA COFFEE TABLE. A series of tables from the circular shape, high and low, made of metal and glass mat or glossy, white or black, they fit the chair or live freely, complementing the padded space living. Structure: in metal, white or black painted, satin nickel-plated or burnished. Top: in matt or gloss, white, ivory, dark brown or black glass.
39''W x 26''D x 8''H.

 Margaret Wright Photography
Margaret Wright Photography © 2018 Houzz
Inspiration for a coastal home design remodel in Charleston
Inspiration for a coastal home design remodel in Charleston

 Moss Yaw Design studio
Engineered cedar siding creates beautiful gray-blue tones at the exterior of the home, while adding a textural element to activate the simple exterior design.

 Robinwood Kitchens
Andrew Pitzer Photography
Inspiration for a mid-sized cottage dark wood floor open concept kitchen remodel in New York with a farmhouse sink, flat-panel cabinets, distressed cabinets, marble countertops, multicolored backsplash, stainless steel appliances and an island
Inspiration for a mid-sized cottage dark wood floor open concept kitchen remodel in New York with a farmhouse sink, flat-panel cabinets, distressed cabinets, marble countertops, multicolored backsplash, stainless steel appliances and an island

 User
UserTom Aiken
Eat-in kitchen - mid-sized traditional l-shaped light wood floor eat-in kitchen idea in Miami with a farmhouse sink, shaker cabinets, white cabinets, quartz countertops, white backsplash, subway tile backsplash, stainless steel appliances and an island
Eat-in kitchen - mid-sized traditional l-shaped light wood floor eat-in kitchen idea in Miami with a farmhouse sink, shaker cabinets, white cabinets, quartz countertops, white backsplash, subway tile backsplash, stainless steel appliances and an island
 JayMarc Homes
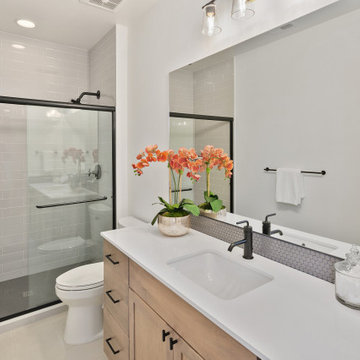
The Kelso's Bathroom is a modern and stylish space with a unique design. The room features a black bathroom faucet that adds a sleek and contemporary touch to the sink area. Black cabinet and drawer hardware complement the faucet and provide a cohesive look throughout the space. The black shower door trim adds a bold and eye-catching accent to the shower enclosure. A gray penny tile backsplash creates a visually interesting and textured backdrop behind the sink area. The shower is adorned with gray subway tiles, giving it a clean and modern look. Light wood cabinets offer ample storage space for bathroom essentials and contribute to the overall warm and inviting atmosphere. An orange orchid adds a pop of color and a touch of nature to the room. The bathroom is completed with a white quartz countertop, providing a durable and elegant surface for daily use. The Kelso's Bathroom is a harmonious blend of contemporary design elements and functional features, creating a stylish and comfortable space.


 LL Flooring
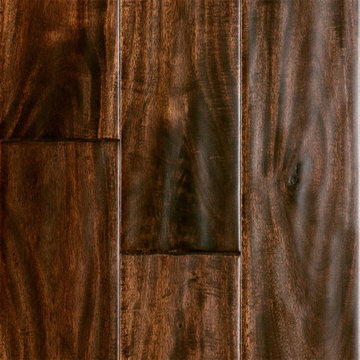
Handscraped or distressed hardwood floors have a natural worn appearance. They look like floors from the days when floors were finished by hand.
5