
Search results for "Bulging" in Home Design Ideas
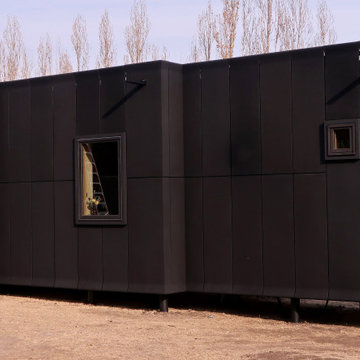
 Architectural Materials
The compact housing unit took on interesting character with our Tactile Fiber Reinforced Polymer (FRP) Cladding. The architect created panel termination details that bulged at the ends much the same as the Serif font. We designed and engineered the facade cladding and window cowlings with embeds for easy attachment. The rain screen system has open joinery and a variable stippled finish in a charcoal black tonality.
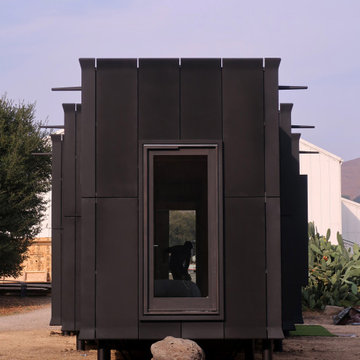 Architectural Materials
The compact housing unit took on interesting character with our Tactile Fiber Reinforced Polymer (FRP) Cladding. The architect created panel termination details that bulged at the ends much the same as the Serif font. We designed and engineered the facade cladding and window cowlings with embeds for easy attachment. The rain screen system has open joinery and a variable stippled finish in a charcoal black tonality.

 Bizdesigns
Enclosed dining room - mid-sized traditional medium tone wood floor and brown floor enclosed dining room idea in Orange County with beige walls
Find the right local pro for your project

 HUDSON DESIGN Architecture & Construction Mgmt
The conversion of this iconic American barn into a Writer’s Studio was conceived of as a tranquil retreat with natural light and lush views to stimulate inspiration for both husband and wife. Originally used as a garage with two horse stalls, the existing stick framed structure provided a loft with ideal space and orientation for a secluded studio. Signature barn features were maintained and enhanced such as horizontal siding, trim, large barn doors, cupola, roof overhangs, and framing. New features added to compliment the contextual significance and sustainability aspect of the project were reclaimed lumber from a razed barn used as flooring, driftwood retrieved from the shores of the Hudson River used for trim, and distressing / wearing new wood finishes creating an aged look. Along with the efforts for maintaining the historic character of the barn, modern elements were also incorporated into the design to provide a more current ensemble based on its new use. Elements such a light fixtures, window configurations, plumbing fixtures and appliances were all modernized to appropriately represent the present way of life.


 Fusion Bowling
This beautiful home bowling alley has a six inch step up onto the approach. The approach area has a custom cut radius bulge along the left and right side for a unique "stage" feel. Down-lane LED lighting, children's gutter bumper rails, and computer scoring
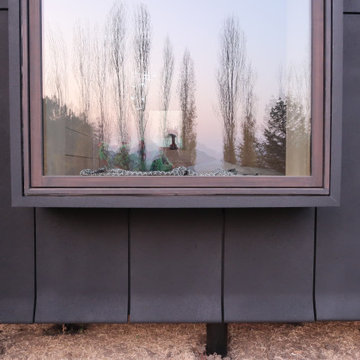 Architectural Materials
The compact housing unit took on interesting character with our Tactile Fiber Reinforced Polymer (FRP) Cladding. The architect created panel termination details that bulged at the ends much the same as the Serif font. We designed and engineered the facade cladding and window cowlings with embeds for easy attachment. The rain screen system has open joinery and a variable stippled finish in a charcoal black tonality.


 Fusion Bowling
This beautiful home bowling alley has a six inch step up onto the approach. The approach area has a custom cut radius bulge along the left and right side for a unique "stage" feel. Down-lane LED lighting, children's gutter bumper rails, and computer scoring
 Fusion Bowling
This beautiful home bowling alley has a six inch step up onto the approach. The approach area has a custom cut radius bulge along the left and right side for a unique "stage" feel. Down-lane LED lighting, children's gutter bumper rails, and computer scoring

 Goebelwood Industries, Inc.
Inspiration for a mid-sized l-shaped medium tone wood floor and brown floor eat-in kitchen remodel in Philadelphia with an undermount sink, shaker cabinets, gray cabinets, quartzite countertops, white backsplash, subway tile backsplash, stainless steel appliances and an island

 50 Degrees North Architects
Overview
Whole house refurbishment, double storey wrap around extension and large loft conversion.
The Brief
Create a WOW factor space, add glamour and fun and give the house a street side and garden side, both different.
Our Solution
This project was exciting from the start, the client wanted to entertain in a WOW factor space, have a panoramic view of the garden (which was to be landscaped), add bedrooms and a great master suite.
We had some key elements to introduce such as an aquarium separating two rooms; double height spaces and a gloss kitchen, all of which manifest themselves in the completed scheme.
Architecture is a process taking a schedule of areas, some key desires and needs, mixing the functionality and creating space.
New spaces transform a house making it more valuable, giving it kerb appeal and making it feel like a different building. All of which happened at Ailsa Road.

 Creekside Homes Inc
Large arts and crafts l-shaped porcelain tile open concept kitchen photo in Portland with a farmhouse sink, flat-panel cabinets, medium tone wood cabinets, quartzite countertops, stainless steel appliances, multicolored backsplash, matchstick tile backsplash and an island
 Fusion Bowling
This beautiful home bowling alley has a six inch step up onto the approach. The approach area has a custom cut radius bulge along the left and right side for a unique "stage" feel. Down-lane LED lighting, children's gutter bumper rails, and computer scoring
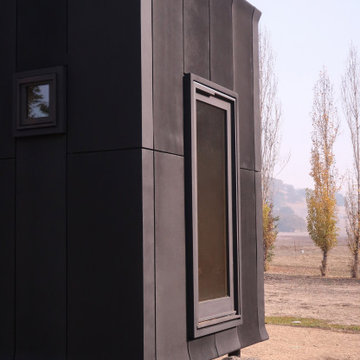 Architectural Materials
The compact housing unit took on interesting character with our Tactile Fiber Reinforced Polymer (FRP) Cladding. The architect created panel termination details that bulged at the ends much the same as the Serif font. We designed and engineered the facade cladding and window cowlings with embeds for easy attachment. The rain screen system has open joinery and a variable stippled finish in a charcoal black tonality.

 Custom One Homes
Example of a transitional freestanding desk carpeted and beige floor study room design in Minneapolis with no fireplace and gray walls
 Fusion Bowling
This beautiful home bowling alley has a six inch step up onto the approach. The approach area has a custom cut radius bulge along the left and right side for a unique "stage" feel. Down-lane LED lighting, children's gutter bumper rails, and computer scoring

 Le jardinet
Blue flowers of Ajuga repens 'Catlin's Giant' and an evergreen barberry add color in spring
Le jardinet
Design ideas for a traditional landscaping in Seattle.
Design ideas for a traditional landscaping in Seattle.

 Terry Williams Interiors ASID
Mark Fonville PhotoGraphic, LLC
markfonville.com
501-773-1028
Inspiration for a mid-sized timeless formal light wood floor living room remodel in Little Rock with beige walls, a standard fireplace and a stone fireplace
Inspiration for a mid-sized timeless formal light wood floor living room remodel in Little Rock with beige walls, a standard fireplace and a stone fireplace

 Springfield Design
Photo of a large contemporary full sun backyard vegetable garden landscape in San Diego.
3