
Search results for "Bulging" in Home Design Ideas

 Springfield Design
Photo of a large contemporary full sun backyard vegetable garden landscape in San Diego.

 Shannon Malone
Photo: Shannon Malone © 2014 Houzz
Living room - transitional living room idea in San Francisco
Living room - transitional living room idea in San Francisco

 Harry Braswell Inc.
Inspired by a Mount Vernon barn, the homeowners selected an “old-looking” oversized brick handmade by a Carolina brick company to build the garden’s walkways and fence.
The pickets were also inspired by George Washington's Mount Vernon estate. A notch instead of a bulge made the carpenter’s template more efficient.
The dutch elbow locks, handmade by a company in Philadelphia, are replicas of the locks of homes built in the same time period (the 1830’s).
An annual corkscrew white and purple vine, the vigna caracella, graces the fence three seasons of the year. The redolent vine was a favorite of Thomas Jefferson’s.
In a similar vein, all light fixtures are reproductions of fixtures that would have been used in the 1830’s. There are no plants that would not have been used in colonial times.
Photography by Greg Hadley
Find the right local pro for your project


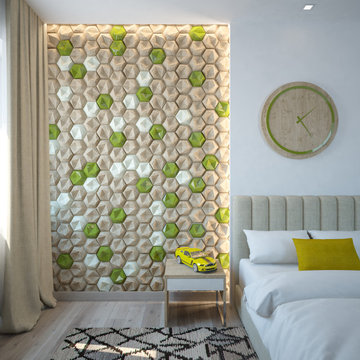
 Wall Deco
Geometric patterns returned to modern style to emphasize striking and bright features of interior. Geometry plays a vital role in interior design to grasp the observer’s attention even presented in the most simplified images. The usage of geometric patterns on a smooth surface in 3D format became an impulse for the designers to create accent wall panels․ This model leaves behind standard finish and promotes an incomplete and blended layout. Hexagon patterns date back to Italian style. So, PM-41 accent wall panels in flat and bulging combination will bring Italian breath to your interior.

 LaMantia Design and Remodeling
The entire basement was filled with 5’ of water. Water so deep and so powerful it had blown out portions of the basement window frames.The water had languished in the home for so long the first and even the second floor of the home was speckled with mold, erratically splotched on walls, ceilings, floors and even furniture. The sub-floor and floor joists of the first floor were completely saturated causing ceramic tiles to lift, carpet to buckle, base boards to warp. The cabinet boxes and even the cabinet doors and drawer fronts of both the kitchen and first floor bathroom had wicked water to such a degree that the boxes had racked and the doors were hanging away from the bulging boxes


 Hartman Homes
Space Crafting
Inspiration for a transitional l-shaped medium tone wood floor and brown floor open concept kitchen remodel in Minneapolis with an undermount sink, recessed-panel cabinets, white cabinets, granite countertops, beige backsplash, stainless steel appliances, an island and black countertops
Inspiration for a transitional l-shaped medium tone wood floor and brown floor open concept kitchen remodel in Minneapolis with an undermount sink, recessed-panel cabinets, white cabinets, granite countertops, beige backsplash, stainless steel appliances, an island and black countertops
 Harry Braswell Inc.
Inspired by a Mount Vernon barn, the homeowners selected an “old-looking” oversized brick handmade by a Carolina brick company to build the garden’s walkways and fence. The pickets were also inspired by George Washington's Mount Vernon estate. A notch instead of a bulge in the picket made the carpenter’s template more efficient. Dutch elbow locks on the garden gate, handmade by a company in Philadelphia, are replicas of the locks of homes built in the same time period (the 1830’s).
This corner lot in Old Town Alexandria was once home to a 1920’s stucco-covered storefront with eight garage bays, which included a delicatessen and drycleaners. The process of building the garden took three years from start to finish, including Old and Historic Alexandria Board of Architecture Review approval, re-routing utility lines, a grading plan, and an archaeological dig.
Photography by Greg Hadley

 Nightingale Co.
Example of a mid-sized transitional single-wall ceramic tile dedicated laundry room design in Detroit with a farmhouse sink, shaker cabinets, white cabinets, soapstone countertops, blue walls and a side-by-side washer/dryer

 Lisa Garcia Architecture + Interior Design
Lisa Garcia Architecture + Interior Design
Eat-in kitchen - mid-sized transitional galley porcelain tile eat-in kitchen idea in DC Metro with an undermount sink, shaker cabinets, white cabinets, quartzite countertops, white backsplash, subway tile backsplash, stainless steel appliances and an island
Eat-in kitchen - mid-sized transitional galley porcelain tile eat-in kitchen idea in DC Metro with an undermount sink, shaker cabinets, white cabinets, quartzite countertops, white backsplash, subway tile backsplash, stainless steel appliances and an island
 LaMantia Design and Remodeling
The entire basement was filled with 5’ of water. Water so deep and so powerful it had blown out portions of the basement window frames.The water had languished in the home for so long the first and even the second floor of the home was speckled with mold, erratically splotched on walls, ceilings, floors and even furniture. The sub-floor and floor joists of the first floor were completely saturated causing ceramic tiles to lift, carpet to buckle, base boards to warp. The cabinet boxes and even the cabinet doors and drawer fronts of both the kitchen and first floor bathroom had wicked water to such a degree that the boxes had racked and the doors were hanging away from the bulging boxes


 Broadhurst Architects, Inc.
Contractor: Added Dimensions Inc.
Photographer: Hoachlander Davis Photography
Small minimalist exterior home photo in DC Metro
Small minimalist exterior home photo in DC Metro

 Nar Design Group
This fun classic kitchen in Gold River features Columbia frameless cabinets in Sandy Hook grey. A green glass backsplash in a random matte and polished pattern complements the cabinets which are faced with both painted wood and frosted glass. The Silestone countertops in the Lyra finish have an ogee bullnose edge. The floors are finished in a rich brown porcelain tile of varying sizes that are made to resemble distressed wood.
Photo Credit: Nar Fine Carpentry, Inc

 Hower Architects
Living room - contemporary open concept dark wood floor living room idea in Denver with white walls, a ribbon fireplace and a wall-mounted tv

 Belk Builders
This Cedarfield project consisted of siding and window replacement. All of their windows were replaced with new Simonton windows, but the home’s original exterior consisted of Masonite siding and needed to be replaced as well. This type of siding is made from wood fibers held together with glue or resin and often runs into problems like abnormal bulges or blistering, when the layers of compressed wood particles separate from within or general deterioration. As the Queen City’s qualified installation company for a full array of James Hardie products, these homeowner’s contacted Belk Builders to replace their siding with HardiePlank – which offers maximum durability, resistance to prolonged exposure to moisture contact, a long-lasting low-maintenance finish and a 15-year limited warranty to protect against peeling, cracking and chipping. We primed and painted it in the color choice of the homeowner for a stunning finish.

 Design Set Match
Example of a small transitional blue tile and ceramic tile porcelain tile, blue floor and single-sink walk-in shower design in San Francisco with flat-panel cabinets, white cabinets, a wall-mount toilet, white walls, an integrated sink, solid surface countertops, white countertops, a niche and a built-in vanity

 Grandeur Hills Group,Inc.
Take a look at this stylish closet. Despite its large size, it does not take up much free space. On the other hand, the closet adds some functionality and high style to the bedroom interior next to it.
When you look at this closet, you see that the closet is kind of built into the wall, does not bulge out and does not take up much free space. This closet fits harmoniously into the interior of this apartment not only in size but also in color.
You can add some functionality and high-style to your own bedroom interior as well by placing a stylish and beautiful closet next to your bedroom. Contact our design studio in NYC and order our professionals who are bound to know the shortest way to beauty and functionality!

 Classic Kitchens Design Studio
Matt Kocourek Photography
Example of a small country u-shaped dark wood floor eat-in kitchen design in Kansas City with an undermount sink, shaker cabinets, white cabinets, granite countertops, gray backsplash, ceramic backsplash, stainless steel appliances, a peninsula and gray countertops
Example of a small country u-shaped dark wood floor eat-in kitchen design in Kansas City with an undermount sink, shaker cabinets, white cabinets, granite countertops, gray backsplash, ceramic backsplash, stainless steel appliances, a peninsula and gray countertops
4