
Search results for "Bulkhead" in Home Design Ideas

 McQueen Building Company
This incredible kitchen from the #McQueenRockRunRD Project captures the personal style of the home-owners as well as our design team in perfect harmony. Many separate areas of this space keep company entertained- with an island for seating, a beverage station, and a T.V. for guests to be entertained (or the cook to watch that YouTube tutorial of their "secret" recipe).

Find the right local pro for your project
 Lissa Lee Hickman

Large tuscan u-shaped medium tone wood floor, beige floor and coffered ceiling kitchen photo in Phoenix with an undermount sink, recessed-panel cabinets, white cabinets, gray backsplash, paneled appliances, an island and gray countertops
 Sixteen On Center
Photography: Nat Rea

Inspiration for a coastal 3/4 gray tile and subway tile mosaic tile floor and blue floor bathroom remodel in Providence with shaker cabinets, white cabinets, gray walls, a vessel sink and black countertops
Inspiration for a coastal 3/4 gray tile and subway tile mosaic tile floor and blue floor bathroom remodel in Providence with shaker cabinets, white cabinets, gray walls, a vessel sink and black countertops
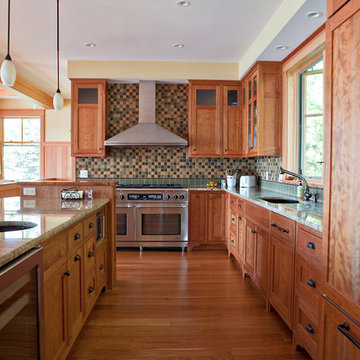
 Don Welch Architecture
Inspiration for a rustic l-shaped medium tone wood floor open concept kitchen remodel in Burlington with an undermount sink, shaker cabinets, medium tone wood cabinets, multicolored backsplash and an island
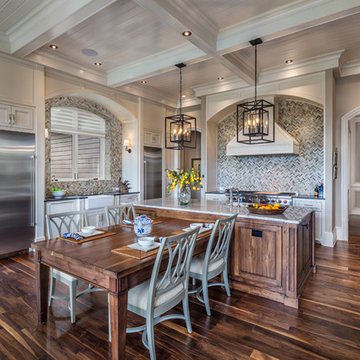
 Dillard-Jones Builders
Example of a classic dark wood floor eat-in kitchen design in Other with white cabinets, granite countertops, multicolored backsplash, mosaic tile backsplash, stainless steel appliances, an island and beaded inset cabinets

 Palindrome Design, LLC
Photograph © Michael Wilkinson Photography.
Inspiration for a huge timeless enclosed dining room remodel in DC Metro with beige walls and no fireplace
Inspiration for a huge timeless enclosed dining room remodel in DC Metro with beige walls and no fireplace

 Trevor Fulmer Design
To create a colonial outdoor living space, we gut renovated this patio, incorporating heated bluestones, a custom traditional fireplace and bespoke furniture. The space was divided into three distinct zones for cooking, dining, and lounging. Firing up the built-in gas grill or a relaxing by the fireplace, this space brings the inside out.

 Jennifer Gilmer Kitchen & Bath
Washington DC - Mid Century Modern with a Contemporary Flare - Kitchen
Design by #JenniferGilmer and #ScottStultz4JenniferGilmer in Washington, D.C
Photography by Keith Miller Keiana Photography
http://www.gilmerkitchens.com/portfolio-view/mid-century-kitchen-washington-dc/

 Designs on Madison
Grupenhof Photography
Inspiration for a transitional galley medium tone wood floor and brown floor seated home bar remodel in Cincinnati with recessed-panel cabinets, dark wood cabinets and gray countertops
Inspiration for a transitional galley medium tone wood floor and brown floor seated home bar remodel in Cincinnati with recessed-panel cabinets, dark wood cabinets and gray countertops



 London Bay Homes
The three-bedroom, three-bath Anguilla is just blocks from shopping and dining at the picturesque Village of Venetian Bay and the Gulf of Mexico beaches at Clam Pass Park.
With 3,584 square feet of air-conditioned living space, this luxury single-family home offers wood flooring throughout the study, separate dining room, and kitchen with café.
The café, great room and study open up into the outdoor living area and covered lanai via 10-foot sliding glass doors. Outdoors, you’ll enjoy unique luxury features that include an outdoor linear fire pit and seating, raised wood deck at the pool, a water feature at the pool focal point and a garden wall.
The master suite occupies an entire wing and boasts an expansive bedroom and bathroom, and his-and-her walk-in closets.
An additional two-car garage located on the other wing of the home is accessible through an in-and-out driveway for added convenience, and camera surveillance and security provide peace of mind.
Image ©Advanced Photography Specialists
 Old Town Design Group

The kitchen table has a perfect view of the golf course and great exposed wooden beams in the ceiling.
Photo Credit: Tom Graham
Inspiration for a large timeless brown floor and dark wood floor kitchen/dining room combo remodel in Indianapolis with beige walls and no fireplace
Inspiration for a large timeless brown floor and dark wood floor kitchen/dining room combo remodel in Indianapolis with beige walls and no fireplace
 SKOLNICK Architecture & Design Partnership

Kitchen detail
Photo by Erik Rank
Inspiration for a small contemporary bamboo floor kitchen remodel in New York with an island, flat-panel cabinets, medium tone wood cabinets, stainless steel appliances, concrete countertops, white backsplash and an undermount sink
Inspiration for a small contemporary bamboo floor kitchen remodel in New York with an island, flat-panel cabinets, medium tone wood cabinets, stainless steel appliances, concrete countertops, white backsplash and an undermount sink
 Blake Shaw Homes

Open concept kitchen - mid-sized traditional u-shaped bamboo floor open concept kitchen idea in Atlanta with an undermount sink, recessed-panel cabinets, white cabinets, gray backsplash, stainless steel appliances, quartzite countertops, stone tile backsplash and a peninsula
 Kay Green Design

Inspiration for a timeless master gray tile and white tile gray floor bathroom remodel in Orlando with shaker cabinets, white cabinets, gray walls and a hinged shower door
 Decor by Christine Interior Decorating & Design
Stephani Buchman

Example of a trendy gender-neutral dark wood floor kids' room design in Toronto with white walls
Example of a trendy gender-neutral dark wood floor kids' room design in Toronto with white walls
 John Cannon Homes
Gene Pollux | Pollux Photography
Everett Dennison | SRQ360

Living room - huge mediterranean formal and open concept travertine floor living room idea in Tampa with beige walls, a ribbon fireplace and a stone fireplace
Living room - huge mediterranean formal and open concept travertine floor living room idea in Tampa with beige walls, a ribbon fireplace and a stone fireplace

 SpaceCraft Architecture
Eric Roth Photography
Small beach style light wood floor enclosed dining room photo in Boston with gray walls
Small beach style light wood floor enclosed dining room photo in Boston with gray walls
14