
Search results for "Bulkhead" in Home Design Ideas


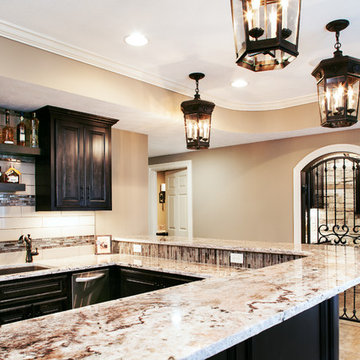

 Archetype Design Studio, LLC
Craig Thompson Photography

The client was looking for a contemporary but comfortable space as a gathering place for themselves, their family and friends in the city. They wanted color, which was right up my alley. The specific color requests were orange, aqua and purple. We used the orange and aqua in the main living space adding a rich chocolate to the mix to provide a bold color palette. One theme that was consistent in the design was the use of circles, ellipses, and flowing curves. This was evidenced in the fabrics, furniture, wall sconces, bar design, artwork, TV area wall covering, and artwork. Often times contemporary design is very angular, straight lined and rigid. This was not the desired look for this client.
They desired an open layout in the main living space to accentuate the breathtaking view. With these units there are always structural issues to be worked through. There is a structural column in an inopportune place in the main Living area. To make sense of this, it was incorporated into a bar that goes right up to the full height window. When sitting at the bar, it almost feels like you are floating in mid air, looking down on the hustle and bustle of the city. The bar is faced with dimensional glass tile with quartz countertops. An elliptical shaped floating bulkhead is intersected by the bold orange column. The bulkhead was finished in the dark chocolate with a silver deco molding around the face like a bracelet, architectural jewelry as I like to refer to it as. The bar creates an interesting architectural focal point, but also provides function for entertaining.
We did a softer version of the aqua, combined with gray and cream for the color palette in the Master suite. I was able to give the client her request for purple which we did in the Guest Bedroom (not photographed) as the accent wall behind the bed and combined it with gold to complete the scheme.
Find the right local pro for your project
 Graham Architects

Inspiration for a coastal carpeted bedroom remodel in Portland Maine with white walls

 Discount Cabinet Warehouse
Enclosed kitchen - mid-sized traditional l-shaped marble floor and white floor enclosed kitchen idea in Denver with an undermount sink, stainless steel appliances, raised-panel cabinets, white cabinets, quartz countertops, beige backsplash, matchstick tile backsplash and an island

 Airy Kitchens
Small elegant galley marble floor and gray floor enclosed kitchen photo in Philadelphia with an undermount sink, shaker cabinets, medium tone wood cabinets, quartz countertops, white backsplash, subway tile backsplash, stainless steel appliances, no island and yellow countertops
 Muretto Custom Homes

Example of a large trendy master freestanding bathtub design in Calgary with flat-panel cabinets, white cabinets, white walls and an undermount sink

 GriD architects
Paul Burk Photography
Example of a small trendy brown one-story wood house exterior design in DC Metro with a shed roof and a metal roof
Example of a small trendy brown one-story wood house exterior design in DC Metro with a shed roof and a metal roof





 Catherine Renae Thomas Design Co.
Photo: Brian Barkley © 2015 Houzz
Family room - traditional multicolored floor family room idea in Other with beige walls
Family room - traditional multicolored floor family room idea in Other with beige walls

 Reed Design Build, LLC
Eat-in kitchen - mid-sized transitional l-shaped travertine floor and beige floor eat-in kitchen idea in Miami with an undermount sink, shaker cabinets, gray cabinets, marble countertops, multicolored backsplash, marble backsplash, stainless steel appliances and an island

 Alvarez Homes
Photography by Jorge Alvarez.
Example of a huge trendy l-shaped travertine floor and beige floor enclosed kitchen design in Tampa with an undermount sink, flat-panel cabinets, white cabinets, white backsplash, stainless steel appliances, solid surface countertops, two islands and glass sheet backsplash
Example of a huge trendy l-shaped travertine floor and beige floor enclosed kitchen design in Tampa with an undermount sink, flat-panel cabinets, white cabinets, white backsplash, stainless steel appliances, solid surface countertops, two islands and glass sheet backsplash
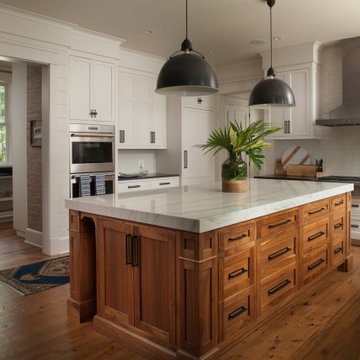
 Felder & Associates
This residence consists of a 5,343 heated square foot residence that is connect to the carriage house by a covered walkway.
Kitchen - coastal kitchen idea in Other
Kitchen - coastal kitchen idea in Other
 W.A. Bentz Construction, Inc.
Robin Hill

Inspiration for a modern living room remodel in Miami with a ribbon fireplace and a stone fireplace
Inspiration for a modern living room remodel in Miami with a ribbon fireplace and a stone fireplace

 Trilogy Cabinets & Design
Large trendy l-shaped concrete floor and gray floor open concept kitchen photo in Other with an undermount sink, flat-panel cabinets, dark wood cabinets, gray backsplash, stainless steel appliances, an island, quartz countertops and stone tile backsplash
 Andrea K. Shilston/Kaiser Sotheby's Int. Realty

Example of a beach style boy kids' bedroom design in Miami with yellow walls
 Croom Construction Company
Photography by The Alexis Agency

Beach style gender-neutral carpeted kids' bedroom photo with white walls
Beach style gender-neutral carpeted kids' bedroom photo with white walls
 Linc Thelen Design

Transitional single-wall dark wood floor wet bar photo in Chicago with flat-panel cabinets and dark wood cabinets
 Esther Hershcovich
Photo: Esther Hershcovic © 2016 Houzz
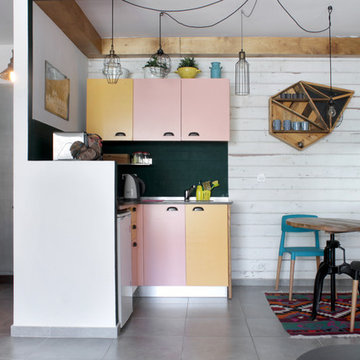
Inspiration for an eclectic kitchen remodel in Tel Aviv
Inspiration for an eclectic kitchen remodel in Tel Aviv
13