
Search results for "Bulletproof" in Home Design Ideas


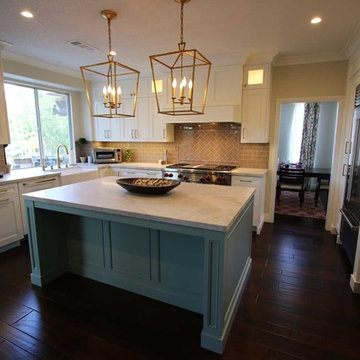
 APlus Interior Design & Remodeling
Transitional Design Build Kitchen Remodel in Anaheim Hill Orange County
Inspiration for a large transitional u-shaped dark wood floor and brown floor kitchen pantry remodel in Orange County with an undermount sink, shaker cabinets, white cabinets, granite countertops, brown backsplash, ceramic backsplash, stainless steel appliances and an island
Inspiration for a large transitional u-shaped dark wood floor and brown floor kitchen pantry remodel in Orange County with an undermount sink, shaker cabinets, white cabinets, granite countertops, brown backsplash, ceramic backsplash, stainless steel appliances and an island
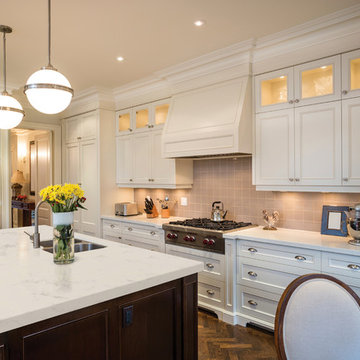
 MSI
MSIOur newest Q™ Premium Natural Quartz star, Carrara Grigio™, is getting rave reviews for its realistic look inspired by natural Italian Carrara Marble. The perfect blend of creamy white and warm gray, the striking color creation is accented by subtle veining to offer incredible depth. The durability of natural quartz paired with the classic warm gray marble look makes it an ideal choice for kitchens and bathrooms.
Find the right local pro for your project


 The Design House
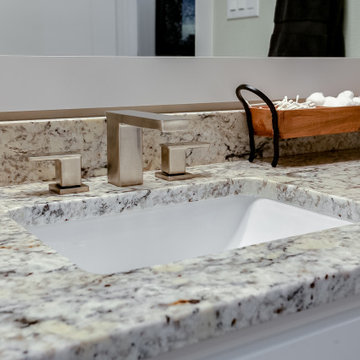
This Corinth bathroom update proves that durability can still look sophisticated. For this high-traffic vanity, we selected Bianco Antico Granite. unlike engineered surfaces, natural granite is incredibly heat-resistant, making it the perfect choice for bathrooms where hot curling irons or straighteners might be set down on the counter.
The "Practical Luxury" Execution:
The Stone: We fabricated this granite vanity top in-house at Stonemeyer Granite. Notice the tight eased edge profile—simple, modern, and easy to clean. We also installed a matching 4-inch granite backsplash to protect the drywall from water splashes, a practical must-have for kids' bathrooms.
The Sink: We modernized the look by swapping the standard oval bowl for a crisp Rectangular Porcelain Undermount Sink. It maximizes counter space and gives the vanity a fresher, updated feel.
The Faucet: Our plumbing team (Haltex Plumbing) installed a widespread Brushed Nickel Faucet with a modern square profile. Widespread faucets are easier to clean around than localized "centerset" options, keeping hard water buildup at bay.
The Value: By using a remnant piece from our massive Denton Slab Yard, the homeowner got premium natural stone for a fraction of the cost of a full slab—one of the perks of working with a remodeler who owns their own inventory.
Materials Used:
Countertop: Bianco Antico Granite (Polished)
Sink: Rectangular White Ceramic Undermount
Faucet: Widespread Brushed Nickel [Square Profile]
Cabinetry: White Shaker (Existing Repainted)
If you need a bathroom countertop replacement in Corinth that balances budget, style, and bulletproof durability, visit The Design House slab yard today.

 Budget Blinds of Cedar Falls / Waterloo, IA
Budget Blinds blackout roller shades, photo credit installer Adam Brannick
Example of a mid-sized transitional guest bedroom design in Cedar Rapids with gray walls and no fireplace
Example of a mid-sized transitional guest bedroom design in Cedar Rapids with gray walls and no fireplace

 Village Home Stores
Full-overlay Rustic Beech cabinets in the "Charleston" door style and "Briarwood" finish.
Village Home Stores
Example of a large mountain style kitchen design in Chicago
Example of a large mountain style kitchen design in Chicago

 Elegant Hardwood Floors
maple hardwood floor, water-popped, and stained with 50% rosewood and 50% neutral stains.
Inspiration for a timeless medium tone wood floor living room remodel in Salt Lake City
Inspiration for a timeless medium tone wood floor living room remodel in Salt Lake City

 Root Design Company.com
 Landscape & Pool Design: Root Design Company
Photo credits: Jessica Carr
Design ideas for a mediterranean landscaping in Austin.
Design ideas for a mediterranean landscaping in Austin.


 Shuler Architecture
This 3 BR, 3 1/2 bath home allows the owners to live on one level most of the time. The Master Suite is on the main level along with the Living Room, Kitchen, Dining, pantries, Sun Room and service areas. The upper level houses two ample bedrooms while the lower level supports a rec center, media room, wine cellar, shop and full wet bar. Conceived as a Great Room house, the main level is designed as one seamless space that flows onto an ample deck overlooking the rear yard.
We also incorporated a variety of green building techniques - photo-voltaic shingles on the roof of the garage to generate a portion of the home's energy, a super insulated building envelope, rain water harvesting, high performance windows and doors, a high efficiency heat pump, low flow bath & kitchen fixtures, Energy Star appliances and LED lighting - that greatly reduced this structure's carbon footprint. All of the strategies amounted to a 30% reduction in the energy consumption in this home relative to comparable structures.

 In Your Space Interior Design
Designed By Runa Novak
In Your space Interior Design
Example of a small minimalist medium tone wood floor powder room design in Chicago with a wall-mount sink
Example of a small minimalist medium tone wood floor powder room design in Chicago with a wall-mount sink

 Plaistow Cabinet
Shiloh Cabinetry. Polar White, Inset
Kitchen - transitional kitchen idea in Manchester with white cabinets, beaded inset cabinets, marble countertops, white backsplash, marble backsplash and stainless steel appliances
Kitchen - transitional kitchen idea in Manchester with white cabinets, beaded inset cabinets, marble countertops, white backsplash, marble backsplash and stainless steel appliances

 Cherry City Interiors & Design
Materials and interior paint selected by Cherry City Interiors & Design
Freestanding bathtub - mid-sized contemporary master beige tile and ceramic tile porcelain tile freestanding bathtub idea in Portland with shaker cabinets, dark wood cabinets, white walls, a drop-in sink and tile countertops
Freestanding bathtub - mid-sized contemporary master beige tile and ceramic tile porcelain tile freestanding bathtub idea in Portland with shaker cabinets, dark wood cabinets, white walls, a drop-in sink and tile countertops

 ROAM Architecture
Detail of LED wall sconce with white glass tile background
Inspiration for a small contemporary kids' white tile and glass tile porcelain tile and gray floor alcove bathtub remodel in New York with flat-panel cabinets, dark wood cabinets, a two-piece toilet, green walls and an integrated sink
Inspiration for a small contemporary kids' white tile and glass tile porcelain tile and gray floor alcove bathtub remodel in New York with flat-panel cabinets, dark wood cabinets, a two-piece toilet, green walls and an integrated sink

 Regenesis Ecological Design
Deer and rabbit fencing around a culinary herb garden bursting with Oregano.
This is an example of a mid-sized traditional full sun backyard mulch vegetable garden landscape for summer.
This is an example of a mid-sized traditional full sun backyard mulch vegetable garden landscape for summer.

 BRC Remodeling Group
This was a lovely bathroom renovation we did. The mirrors, shower glass, and cabinets are all custom made pieces. We did a split level Vanity to accommodate both clients heights and it came together perfectly.

 CLOSET CONCEPTS LLC
Michael Klug
Example of a large classic gender-neutral light wood floor walk-in closet design in Milwaukee with dark wood cabinets
Example of a large classic gender-neutral light wood floor walk-in closet design in Milwaukee with dark wood cabinets



 Learn'ique: Design-to-Learn
Kate Hart Photography
Bedroom and mid-sized elegant girl dark wood floor kids' bedroom photo in New York with blue walls
Bedroom and mid-sized elegant girl dark wood floor kids' bedroom photo in New York with blue walls
5