
Search results for "Bulletproof" in Home Design Ideas
 Kriste Michelini Interiors
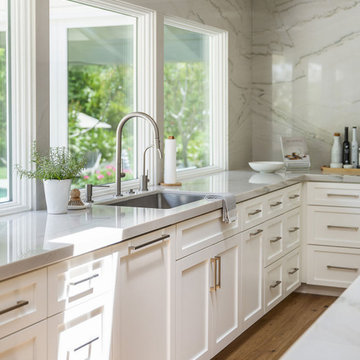
For this project in Alamo, we shepherded the transition of a traditional California Ranch house into a clean modern home for our clients, empty nesters who love to entertain. Within an interior envelope of all-white walls and newly-elevated ceilings, a limited palette of materials consisting of warm oak floors and cabinetry combined with warm neutrals and soft grays, feels like a breath of fresh air and allows the greenery outside the many windows to play a leading role in the color scheme.
The furnishings, including custom upholstered furnishings by Hardesty Dwyer, are comfortable and “bulletproof” to accommodate the couple’s six lively grandchildren. In the vaulted great-room, a large family table is the heart of the home. It is here that the couple regularly hosts Sunday dinners with their children and grandchildren.

 Allen Construction
Designer: Allen Construction
General Contractor: Allen Construction
Photographer: Jim Bartsch Photography
Inspiration for a mid-sized 1950s brown one-story wood gable roof remodel in Los Angeles
Inspiration for a mid-sized 1950s brown one-story wood gable roof remodel in Los Angeles
 Kriste Michelini Interiors
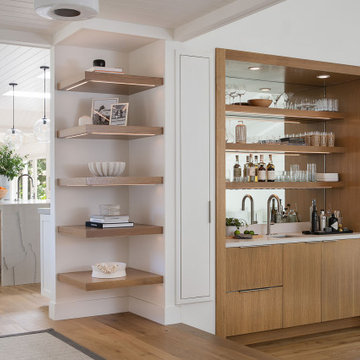
For this project in Alamo, we shepherded the transition of a traditional California Ranch house into a clean modern home for our clients, empty nesters who love to entertain. Within an interior envelope of all-white walls and newly-elevated ceilings, a limited palette of materials consisting of warm oak floors and cabinetry combined with warm neutrals and soft grays, feels like a breath of fresh air and allows the greenery outside the many windows to play a leading role in the color scheme.
The furnishings, including custom upholstered furnishings by Hardesty Dwyer, are comfortable and “bulletproof” to accommodate the couple’s six lively grandchildren. In the vaulted great-room, a large family table is the heart of the home. It is here that the couple regularly hosts Sunday dinners with their children and grandchildren.
Find the right local pro for your project
 Kriste Michelini Interiors
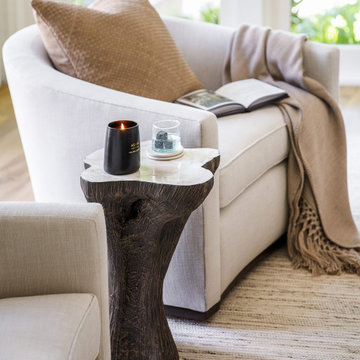
For this project in Alamo, we shepherded the transition of a traditional California Ranch house into a clean modern home for our clients, empty nesters who love to entertain. Within an interior envelope of all-white walls and newly-elevated ceilings, a limited palette of materials consisting of warm oak floors and cabinetry combined with warm neutrals and soft grays, feels like a breath of fresh air and allows the greenery outside the many windows to play a leading role in the color scheme.
The furnishings, including custom upholstered furnishings by Hardesty Dwyer, are comfortable and “bulletproof” to accommodate the couple’s six lively grandchildren. In the vaulted great-room, a large family table is the heart of the home. It is here that the couple regularly hosts Sunday dinners with their children and grandchildren.
 RDI by Barrette Outdoor Living
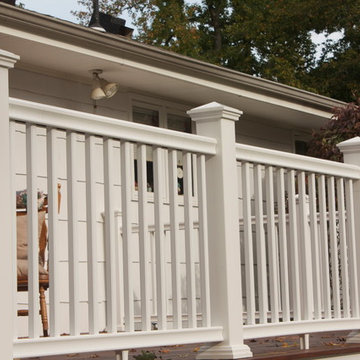
TRANSFORM your outdoor living space with our Transform™ railing systems. Transform's resin based, state of the art Resalite™ core contains no wood! Transform has the look and feel of a wood railing- without the hassles of wood. Resalite won’t absorb water so it resists rot, weathering, discoloration, and sagging. Transform’s exterior surface is 100% acrylic which is so durable, that Transform CRUSHES composite railing with a limited lifetime warranty. Did you know that bulletproof shields are made of acrylic?
 Kriste Michelini Interiors
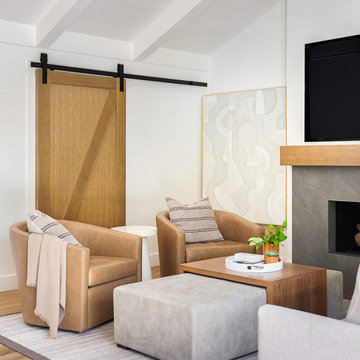
For this project in Alamo, we shepherded the transition of a traditional California Ranch house into a clean modern home for our clients, empty nesters who love to entertain. Within an interior envelope of all-white walls and newly-elevated ceilings, a limited palette of materials consisting of warm oak floors and cabinetry combined with warm neutrals and soft grays, feels like a breath of fresh air and allows the greenery outside the many windows to play a leading role in the color scheme.
The furnishings, including custom upholstered furnishings by Hardesty Dwyer, are comfortable and “bulletproof” to accommodate the couple’s six lively grandchildren. In the vaulted great-room, a large family table is the heart of the home. It is here that the couple regularly hosts Sunday dinners with their children and grandchildren.
 Kriste Michelini Interiors
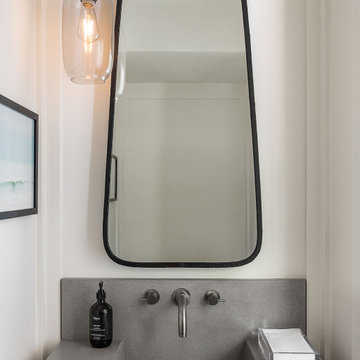
For this project in Alamo, we shepherded the transition of a traditional California Ranch house into a clean modern home for our clients, empty nesters who love to entertain. Within an interior envelope of all-white walls and newly-elevated ceilings, a limited palette of materials consisting of warm oak floors and cabinetry combined with warm neutrals and soft grays, feels like a breath of fresh air and allows the greenery outside the many windows to play a leading role in the color scheme.
The furnishings, including custom upholstered furnishings by Hardesty Dwyer, are comfortable and “bulletproof” to accommodate the couple’s six lively grandchildren. In the vaulted great-room, a large family table is the heart of the home. It is here that the couple regularly hosts Sunday dinners with their children and grandchildren.
 Nampa Floors and Interiors

Genoa Carpet on Stairs
Mid-sized transitional carpeted straight staircase photo in Boise with carpeted risers
Mid-sized transitional carpeted straight staircase photo in Boise with carpeted risers
 Jeri Koegel Photography
Jeri Koegel
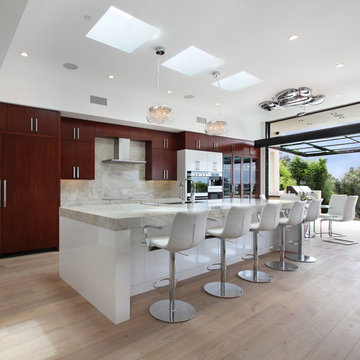
Kitchen - contemporary galley light wood floor kitchen idea in Orange County with flat-panel cabinets, dark wood cabinets, stainless steel appliances and an island
Kitchen - contemporary galley light wood floor kitchen idea in Orange County with flat-panel cabinets, dark wood cabinets, stainless steel appliances and an island
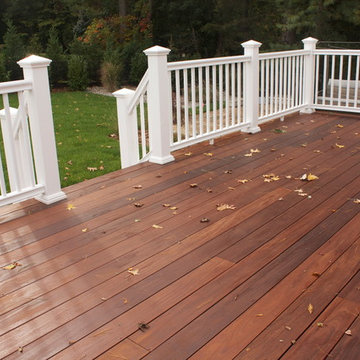 RDI by Barrette Outdoor Living
TRANSFORM your outdoor living space with our Transform™ railing systems. Transform's resin based, state of the art Resalite™ core contains no wood! Transform has the look and feel of a wood railing- without the hassles of wood. Resalite won’t absorb water so it resists rot, weathering, discoloration, and sagging. Transform’s exterior surface is 100% acrylic which is so durable, that Transform CRUSHES composite railing with a limited lifetime warranty. Did you know that bulletproof shields are made of acrylic?

 Rehkamp Larson Architects, Inc.
Contractor: Reuter Walton
Interior Design: Talla Skogmo
Photography: Alyssa Lee
Living room - 1960s living room idea in Minneapolis with a two-sided fireplace and a stone fireplace
Living room - 1960s living room idea in Minneapolis with a two-sided fireplace and a stone fireplace
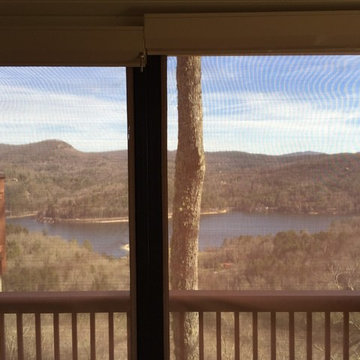
 Atlantic Breeze Storm Shutters, Inc.
Enjoy incredibly effective hurricane protection and the convenience of an electronically controlled or manually operated rolling hurricane screen system. Protecting you, your family and your home even when you are not there, this highly innovative and advanced design is like having a bulletproof vest for the vulnerable openings of your home. Additionally, the Storm Catcher Rolling Screen can cover large openings while the cutting-edge mesh structure filters in light, allowing you to see out.
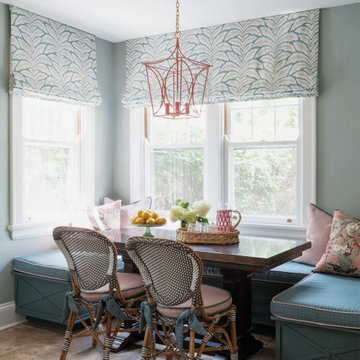
 Reusch Interior Design
Designing this Mt. Lookout home for our clients was such a treat! The kitchen banquette cushions are pretty much bulletproof, which is a requirement for young families with kids. We designed custom cabinetry for the living room to allow for the display of lots of family photos and storage for games underneath. My personal favorites, the bold navy velvet sofa and black lacquered coffee table were the inspiration for this sleek living room.
Custom design eat-in banquette built-in for kitchen dining area. Full living room design including furniture, rugs, lighting, and accessories. Living room custom design of built-ins and fireplace redesign.
 Judy Mozen

Glass pocket doors open up this exercise room into the playroom. Both rooms have carpet tiles, with the style transitioning from playful to a more understated look for the home gym.
Gregg Willett Photography
 Urbana Design Studio
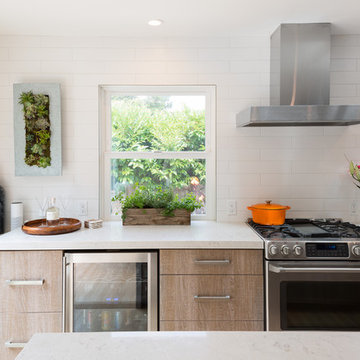
We searched for the perfect white subway tile to create a soft yet dramatic backdrop for the kitchen. We found a white textured subway tile with a touch of gray that beautifully complimented the countertops and stainless steel appliances.
Kate Falconer Photography
 Reusch Interior Design
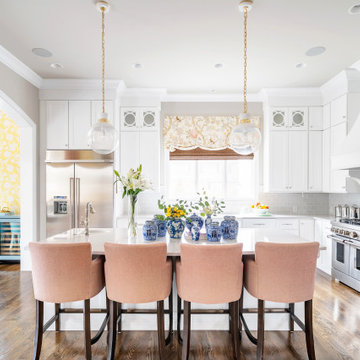
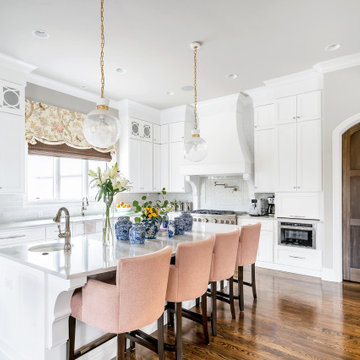
Our clients wanted a traditional, light, and open family home with special moments throughout. We love the feminine fabrics in the kitchen but don’t be fooled by the pink counter stools, the material is bulletproof!
Architectural finish consultation and full home cosmetic finish selection including kitchen, bar, and bathroom cabinetry, as well as plumbing, tile, hardwood, hardware, and lighting selections. Soft furnishings design including furniture, wallpaper, custom window treatments, and accessories throughout the home.
 Atlantic Breeze Storm Shutters, Inc.
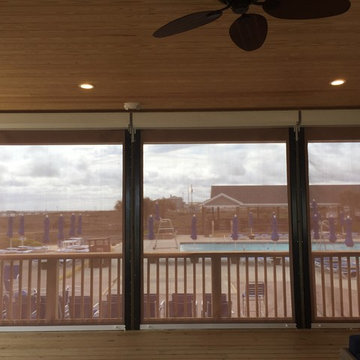
Enjoy incredibly effective hurricane protection and the convenience of an electronically controlled or manually operated rolling hurricane screen system. Protecting you, your family and your home even when you are not there, this highly innovative and advanced design is like having a bulletproof vest for the vulnerable openings of your home. Additionally, the Storm Catcher Rolling Screen can cover large openings while the cutting-edge mesh structure filters in light, allowing you to see out.
 Reusch Interior Design
Our clients wanted a traditional, light, and open family home with special moments throughout. We love the feminine fabrics in the kitchen but don’t be fooled by the pink counter stools, the material is bulletproof!
Architectural finish consultation and full home cosmetic finish selection including kitchen, bar, and bathroom cabinetry, as well as plumbing, tile, hardwood, hardware, and lighting selections. Soft furnishings design including furniture, wallpaper, custom window treatments, and accessories throughout the home.
 Eris EcoVation Container Homes+
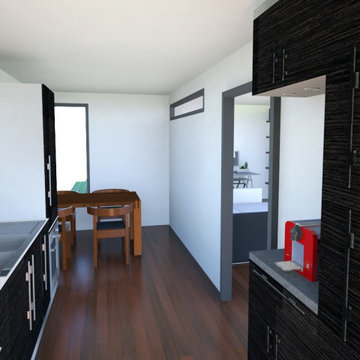
Eris EcoVation Container Homes and usinesses are thoughtfully designed, LEED Certified, and built for the future. A holistic approach with the most progressive thinking in architecture, engineering, interior design, construction, landscaping, and lifestyle. Adhering to the “Petals” or performance categories of Place Water, Energy, Health & Happiness, Materials, Equity, and Beauty of the Living Building Challenge. Responsible repurposing, NetZero, Uniting Communities to #ContainTheCrisis.
 Phinney Ridge Painting

Kitchen - country dark wood floor and brown floor kitchen idea in Seattle with a farmhouse sink, glass-front cabinets, white cabinets, window backsplash, stainless steel appliances and white countertops
3