
Search results for "Bullock" in Home Design Ideas
 Allbright Bullock Architects
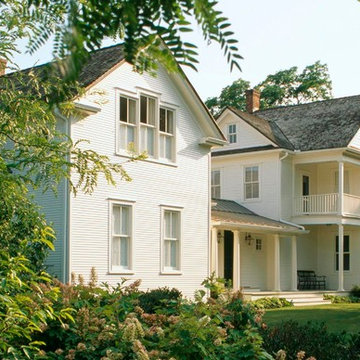
The addition on the left complements the historic home on the right without trying to copy it. The 2 over 2 window pattern is used consistently throughout the addition. The importance of the primary existing structure is deliberately maintained by providing a lower roof on the addition and by limiting the fish scale siding flourish to the main house gables. Photo by Celia Pearson.
 Allbright Bullock Architects
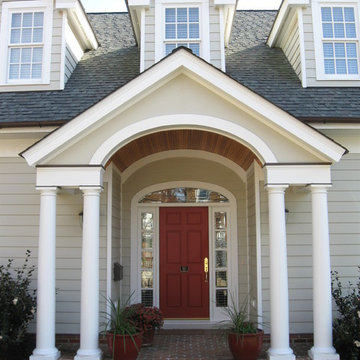
Pairs of doric columns support the arched pedimental front porch with a natural wood finished ceiling above and brick paving below. The columns are repeated on the interior and at the back porch. Front door sidelight windows and arched transom window above provide a welcoming face to the entry. The arched theme is continued throughout the house and at the back porch.
Find the right local pro for your project
 Allbright Bullock Architects
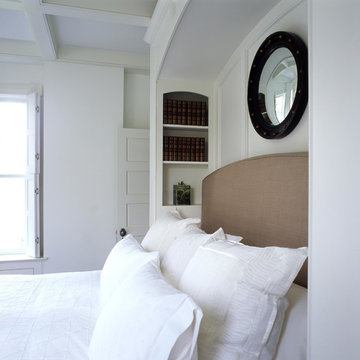
The master bed head is framed by built-in white book cases and an arched white ceiling crown. The paneled doors and window shutters are also white. Photo by Celia Pearson.
 Allbright Bullock Architects

The bank of windows and doors along the south side allow solar gain while the smaller windows to the north limit infiltration of winter winds. The dyed and scored concrete floors on both levels have hot water radiant heat and their mass helps stabilize the temperature. The ceiling joists are exposed reclaimed lumber from an old barn. Photo by Celia Pearson.
 Allbright Bullock Architects
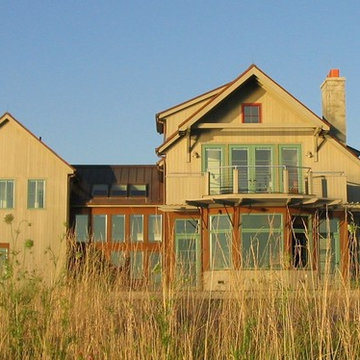
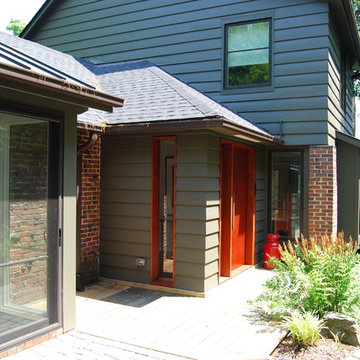
The link gently touches the exterior face of the flanking masses, allowing the siding to continue into the Entry. The windows are clad in three different colors to express the different window types: bronze for ganged windows, green for discrete windows and red for accent windows.
 Allbright Bullock Architects
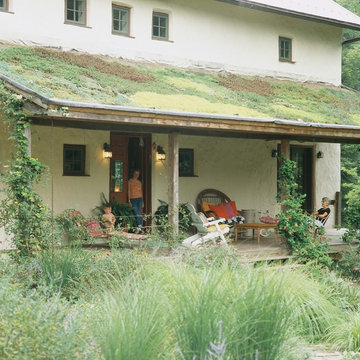
Living Roof (or Green Roof) over a rustic open porch. The uneven nature of the stucco finish over the hay bales adds a wonderful texture that softens the edges around the deep set window openings. The charming square windows are deep set with a four pane pattern. The pattern of the plants on the roof changes over the seasons and from year to year with the excitement and natural aesthetic of a garden.
Photo by Celia Pearson.
 The Benedict Bullock Group PA
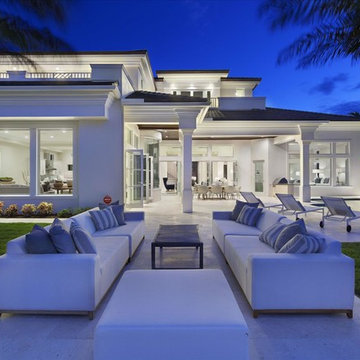

Inspiration for a huge coastal white two-story stucco exterior home remodel in Miami with a shingle roof and a gray roof
 Allbright Bullock Architects

A natural sapele edge is exposed at the front door sidelight with the glass let-in to a continuous groove in the edge of the wood. The custom door has Kundig door hardware. The wall base is flush with the face of drywall and expressed simply with a a painted reveal. Photo by Lisa Shires.
 Mike Bullock Construction
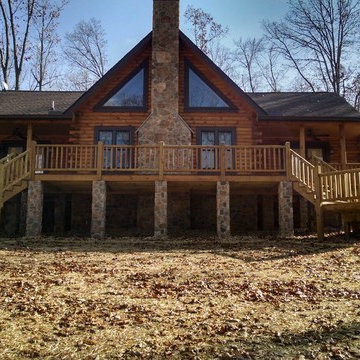
Perched atop a mountain in Front Royal, VA is one of our more recent projects, and one we are very proud of. Open floor-plan, 3 bedroom Eastern White Pine- Southland Logs home.


 Allbright Bullock Architects
The entry was transformed by the remodel. The natural wood finishes around the front door denote the primary entrance.
Example of a mid-sized arts and crafts green two-story wood exterior home design in Baltimore
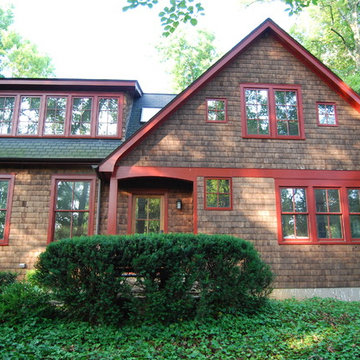
Example of a mid-sized arts and crafts green two-story wood exterior home design in Baltimore
 Allbright Bullock Architects
Each face of the house is a careful composition of symmetry and broken symmetry, compelling and welcoming. A well designed home should appear to be unable to be formed in any other way.
 Allbright Bullock Architects
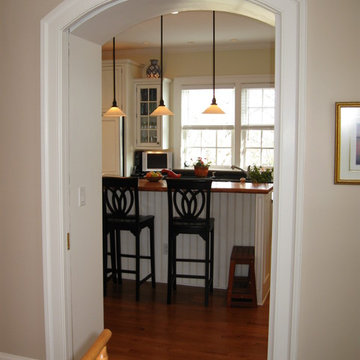
The arched passage between the kitchen and dining room can be shut with a sliding door that is concealed within the trim details. This deep passage walls continues through the full length of the house to lend it authenticity.
 Allbright Bullock Architects
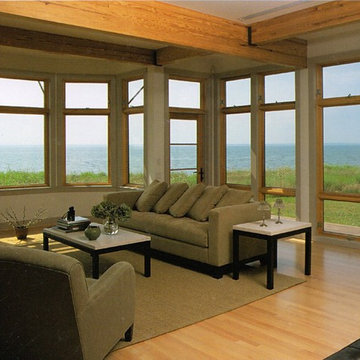
The outward orientation of the living room with its panorama of glass contrasts with the introversion of the dining room and library at the other end of the main rectangle. Photo by Weathershield Windows and Doors. The exposed wood beams complement the modern aesthetic with honest steel connections and minimalist joints.
 The Benedict Bullock Group PA
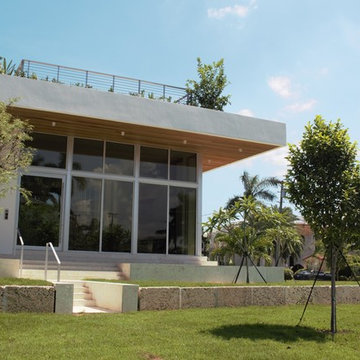
Modern Miami Beach home with rooftop terrace, garden and a spa
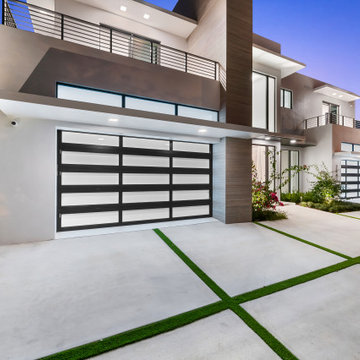
Inspiration for a large modern white two-story concrete exterior home remodel in Miami with a green roof
Inspiration for a large modern white two-story concrete exterior home remodel in Miami with a green roof
3