
Search results for "Bump out addition" in Home Design Ideas

 Narratif
Large arts and crafts brown two-story wood house exterior photo in Toronto with a hip roof and a mixed material roof

 Dishington Construction - Jensen Hus
nathan dishington
Inspiration for a timeless kitchen remodel in Boston
Inspiration for a timeless kitchen remodel in Boston


Find the right local pro for your project

 Emily O'Brien Photography
Inspiration for a transitional master beige tile beige floor freestanding bathtub remodel in Boston with shaker cabinets, medium tone wood cabinets, white walls, an undermount sink, a hinged shower door and white countertops

 Palm Beach Enclosures
Sunroom - small traditional medium tone wood floor and beige floor sunroom idea in Nashville with a glass ceiling

 Cummings Architecture + Interiors
Combination wet bar and coffee bar. Bottom drawer is sized for liquor bottles.
Joyelle West Photography
Small elegant single-wall light wood floor wet bar photo in Boston with an undermount sink, white cabinets, wood countertops, white backsplash, subway tile backsplash, brown countertops and shaker cabinets
Small elegant single-wall light wood floor wet bar photo in Boston with an undermount sink, white cabinets, wood countertops, white backsplash, subway tile backsplash, brown countertops and shaker cabinets
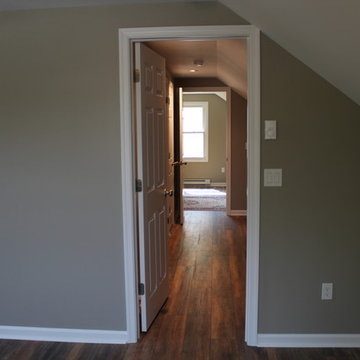
 Integrity Custom Builders LLC
This is one of the bedrooms in an upstairs finish-out. the upstairs finish-out includes 2 small bedrooms, a hallway, a bathroom, storage closets, and a small storage space running behind both bedrooms and the hallway.

Sponsored
Columbus, OH

Hope Restoration & General Contracting
Columbus Design-Build, Kitchen & Bath Remodeling, Historic Renovations
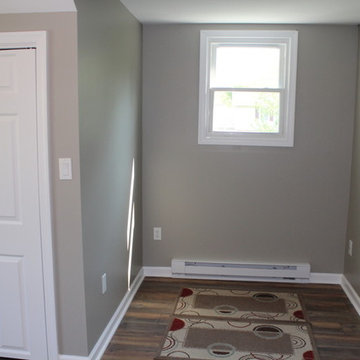 Integrity Custom Builders LLC
This is one of the bedrooms in an upstairs finish-out. the upstairs finish-out includes 2 small bedrooms, a hallway, a bathroom, storage closets, and a small storage space running behind both bedrooms and the hallway.
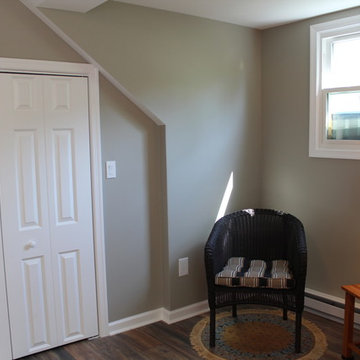 Integrity Custom Builders LLC
This is one of the bedrooms in an upstairs finish-out. the upstairs finish-out includes 2 small bedrooms, a hallway, a bathroom, storage closets, and a small storage space running behind both bedrooms and the hallway.
 Dishington Construction - Jensen Hus
nathan dishington
Inspiration for a timeless l-shaped eat-in kitchen remodel in Boston with an undermount sink, shaker cabinets, light wood cabinets, soapstone countertops, gray backsplash and stainless steel appliances
Inspiration for a timeless l-shaped eat-in kitchen remodel in Boston with an undermount sink, shaker cabinets, light wood cabinets, soapstone countertops, gray backsplash and stainless steel appliances
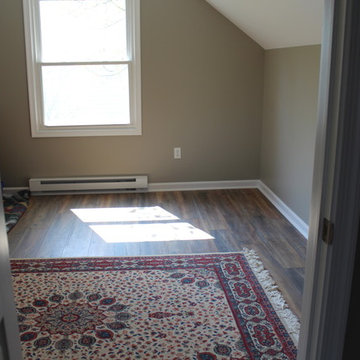 Integrity Custom Builders LLC
This is one of the bedrooms in an upstairs finish-out. the upstairs finish-out includes 2 small bedrooms, a hallway, a bathroom, storage closets, and a small storage space running behind both bedrooms and the hallway.
 Dishington Construction - Jensen Hus
nathan dishington
Example of a classic l-shaped eat-in kitchen design in Boston with shaker cabinets, light wood cabinets and soapstone countertops
Example of a classic l-shaped eat-in kitchen design in Boston with shaker cabinets, light wood cabinets and soapstone countertops

 Connecticut Stone
Photo Credit: Neil Landino,
Counter Top: Calacatta Gold Honed Marble,
Kitchen Sink: 39" Wide Risinger Double Bowl Fireclay,
Paint Color: Benjamin Moore Arctic Gray 1577,
Trim Color: Benjamin Moore White Dove,
Kitchen Faucet: Perrin and Rowe Bridge Kitchen Faucet,
Pendant Lights: Benson Pendant | Restoration Hardware,
Island Cabinets: Greenfield Custom Cabinetry-Color-Eucalyptus

Sponsored
Columbus, OH
Hope Restoration & General Contracting
Columbus Design-Build, Kitchen & Bath Remodeling, Historic Renovations

 Vallone Design
Example of a transitional eat-in kitchen design in Phoenix with an undermount sink, raised-panel cabinets, white cabinets, wood countertops and gray backsplash

 Allison Ramsey Architects
This cluster of two cottage courts is the National Association of Home Builders 50+ Housing Award winner. The cottages are simple yet elegant and are geared toward todays 50+ lifestyle. The Cottages are located within the Village at Saluda River Club. A NAHB BALA award winning community also planned by Allison Ramsey Architects.

 Turnbull Griffin Haesloop
Bedroom - contemporary medium tone wood floor bedroom idea in San Francisco with white walls and a wood stove

 Great Neighborhood Homes
Example of a transitional eat-in kitchen design in Minneapolis with a farmhouse sink, recessed-panel cabinets, white cabinets and gray backsplash

Sponsored
Columbus, OH

Structural Remodeling
Franklin County's Heavy Timber Specialists | Best of Houzz 2020!

 Middlefork Luxury Home Builders
Middlefork was retained to update and revitalize this North Shore home to a family of six.
The primary goal of this project was to update and expand the home's small, eat-in kitchen. The existing space was gutted and a 1,500-square-foot addition was built to house a gourmet kitchen, connected breakfast room, fireside seating, butler's pantry, and a small office.
The family desired nice, timeless spaces that were also durable and family-friendly. As such, great consideration was given to the interior finishes. The 10' kitchen island, for instance, is a solid slab of white velvet quartzite, selected for its ability to withstand mustard, ketchup and finger-paint. There are shorter, walnut extensions off either end of the island that support the children's involvement in meal preparation and crafts. Low-maintenance Atlantic Blue Stone was selected for the perimeter counters.
The scope of this phase grew to include re-trimming the front façade and entry to emphasize the Georgian detailing of the home. In addition, the balance of the first floor was gutted; existing plumbing and electrical systems were updated; all windows were replaced; two powder rooms were updated; a low-voltage distribution system for HDTV and audio was added; and, the interior of the home was re-trimmed. Two new patios were also added, providing outdoor areas for entertaining, dining and cooking.
Tom Harris, Hedrich Blessing


20