
Search results for "Bump out addition" in Home Design Ideas

 Right Arm Construction
KuDa Photography
1st floor Master Bedroom bump out with new windows and custom cabinetry. A 2nd smaller bedroom was combined into Master to provide a sitting room with walk in closet and access to the new deck with French Doors. A second floor bathroom was added in the Addition- adding another full bath.

 M&M Design Studio
Rear view of the addition, which took place over the existing bump out, and raised the roof to provide a much greater footprint over the remainder of the back half of the house, adding nearly 1000 square feet to the home.

 Parkinson Building Group
Custom home by Parkinson Building Group in Little Rock, AR.
Example of a large farmhouse l-shaped concrete floor and gray floor open concept kitchen design in Little Rock with raised-panel cabinets, an island, a farmhouse sink, solid surface countertops, gray backsplash, stainless steel appliances, distressed cabinets and stone tile backsplash
Example of a large farmhouse l-shaped concrete floor and gray floor open concept kitchen design in Little Rock with raised-panel cabinets, an island, a farmhouse sink, solid surface countertops, gray backsplash, stainless steel appliances, distressed cabinets and stone tile backsplash
Find the right local pro for your project

 Master Remodelers Inc.
3-story home addition and expanded patio provides more outdoor living & entertaining options in Mt. Lebanon.
Design-build contractor: Master Remodelers.
Photography by Craig Thompson

 Kathy Corbet Interiors
QPH Photo
Inspiration for a timeless medium tone wood floor and brown floor family room remodel in Richmond with beige walls, a ribbon fireplace, a wood fireplace surround and a wall-mounted tv
Inspiration for a timeless medium tone wood floor and brown floor family room remodel in Richmond with beige walls, a ribbon fireplace, a wood fireplace surround and a wall-mounted tv

 Glass Construction
Hoachlander Davis Photographers
Inspiration for a large timeless gray two-story brick house exterior remodel in DC Metro with a shingle roof
Inspiration for a large timeless gray two-story brick house exterior remodel in DC Metro with a shingle roof



Sponsored
Sunbury, OH

J.Holderby - Renovations
Franklin County's Leading General Contractors - 2X Best of Houzz!


 JK interior living
Small elegant single-wall wet bar photo in New York with a drop-in sink, shaker cabinets, blue cabinets, wood countertops, white backsplash and subway tile backsplash

 Right Arm Construction
KuDa Photography
1st floor Master Bedroom bump out with new windows and custom cabinetry. A 2nd smaller bedroom was combined into Master to provide a sitting room with walk in closet and access to the new deck with French Doors. A second floor bathroom was added in the Addition- adding another full bath.

 Monk's Home Improvements
View of the entire kitchen space from the new dining area. The island and sideboard are all new, along with new prefinished hardwood floors to match the rest of the home's existing flooring.
photo: Monk's Home Improvements
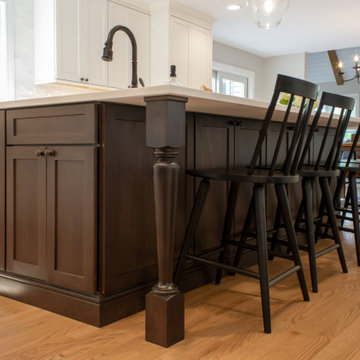
 Advance Design Studio, Ltd.
This Arlington Heights kitchen and bar was designed with family in mind, focusing on storage and counter space. The spacious island boasts room for all, with smart storage tucked in nearly every cabinet. The original kitchen was bumped out to include a large wet bar with a built-in beverage fridge and ice maker. This remodel included a living room addition and a screen porch addition; our clients love the results!

Sponsored
Columbus, OH
Free consultation for landscape design!

Peabody Landscape Group
Franklin County's Reliable Landscape Design & Contracting

 Beechen & Dill Homes
A custom home builder in Chicago's western suburbs, Summit Signature Homes, ushers in a new era of residential construction. With an eye on superb design and value, industry-leading practices and superior customer service, Summit stands alone. Custom-built homes in Clarendon Hills, Hinsdale, Western Springs, and other western suburbs.


 Lilli Design
Michael Hunter
Example of a transitional white tile gray floor freestanding bathtub design in Dallas with gray walls
Example of a transitional white tile gray floor freestanding bathtub design in Dallas with gray walls
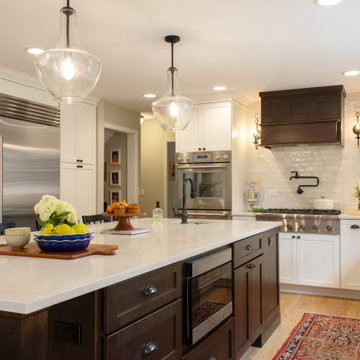 Advance Design Studio, Ltd.
This Arlington Heights kitchen and bar was designed with family in mind, focusing on storage and counter space. The spacious island boasts room for all, with smart storage tucked in nearly every cabinet. The original kitchen was bumped out to include a large wet bar with a built-in beverage fridge and ice maker. This remodel included a living room addition and a screen porch addition; our clients love the results!

Sponsored
Sunbury, OH
J.Holderby - Renovations
Franklin County's Leading General Contractors - 2X Best of Houzz!


 TaylorPro Design and Remodeling, Inc.
Example of a mid-sized classic u-shaped medium tone wood floor open concept kitchen design in Tampa with a farmhouse sink, recessed-panel cabinets, gray cabinets, quartzite countertops, beige backsplash, porcelain backsplash, stainless steel appliances and no island

93