
Search results for "Bump out addition" in Home Design Ideas

 Stratos Form
Photos by Aidin Mariscal
Mid-sized trendy master carpeted and beige floor bedroom photo in Orange County with gray walls
Mid-sized trendy master carpeted and beige floor bedroom photo in Orange County with gray walls

 GMT Home Designs Inc.
The original kitchen was dark and lacked storage space. It was cut off from the rest of the house and needed an update. We removed the wall between the dining room and kitchen and bumped the kitchen out in the rear of the house. We created lots of storage, a new island with seating and added windows bringing in much needed natural light. The kitchen is now a hub of activity for the whole family.

 Nar Design Group
This home remodel is a celebration of curves and light. Starting from humble beginnings as a basic builder ranch style house, the design challenge was maximizing natural light throughout and providing the unique contemporary style the client’s craved.
The Entry offers a spectacular first impression and sets the tone with a large skylight and an illuminated curved wall covered in a wavy pattern Porcelanosa tile.
The chic entertaining kitchen was designed to celebrate a public lifestyle and plenty of entertaining. Celebrating height with a robust amount of interior architectural details, this dynamic kitchen still gives one that cozy feeling of home sweet home. The large “L” shaped island accommodates 7 for seating. Large pendants over the kitchen table and sink provide additional task lighting and whimsy. The Dekton “puzzle” countertop connection was designed to aid the transition between the two color countertops and is one of the homeowner’s favorite details. The built-in bistro table provides additional seating and flows easily into the Living Room.
A curved wall in the Living Room showcases a contemporary linear fireplace and tv which is tucked away in a niche. Placing the fireplace and furniture arrangement at an angle allowed for more natural walkway areas that communicated with the exterior doors and the kitchen working areas.
The dining room’s open plan is perfect for small groups and expands easily for larger events. Raising the ceiling created visual interest and bringing the pop of teal from the Kitchen cabinets ties the space together. A built-in buffet provides ample storage and display.
The Sitting Room (also called the Piano room for its previous life as such) is adjacent to the Kitchen and allows for easy conversation between chef and guests. It captures the homeowner’s chic sense of style and joie de vivre.
Find the right local pro for your project

 Lenox House Design
A Custom double vanity fits perfectly in this spacious Master Bath. The vanity color is Benjamin Moore Andes Summit. The countertop material is White River Granite. The mirrors were purchased by the client. All of the hardware is Crystal knobs from Emtek.

 Advance Design Studio, Ltd.
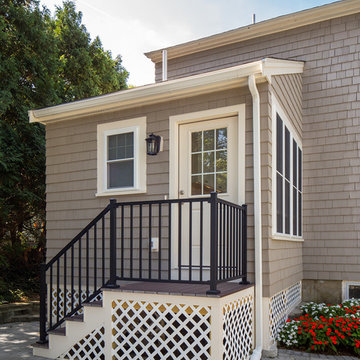
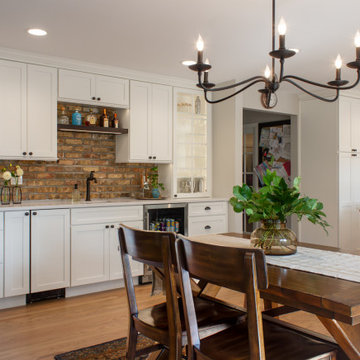
This Arlington Heights kitchen and bar was designed with family in mind, focusing on storage and counter space. The spacious island boasts room for all, with smart storage tucked in nearly every cabinet. The original kitchen was bumped out to include a large wet bar with a built-in beverage fridge and ice maker. This remodel included a living room addition and a screen porch addition; our clients love the results!

 Teague Hunziker Photography
©Teague Hunziker
Elegant light wood floor dining room photo with beige walls
Elegant light wood floor dining room photo with beige walls

Sponsored
Sunbury, OH

J.Holderby - Renovations
Franklin County's Leading General Contractors - 2X Best of Houzz!


 Right Arm Construction
KuDa Photography
1st floor Master Bedroom bump out with new windows and custom cabinetry. A 2nd smaller bedroom was combined into Master to provide a sitting room with walk in closet and access to the new deck with French Doors. A second floor bathroom was added in the Addition- adding another full bath.

 Stuart Nordin Design
Matthew Kleinrock
Elegant gender-neutral playroom photo in DC Metro with beige walls
Elegant gender-neutral playroom photo in DC Metro with beige walls


 Advance Design Studio, Ltd.
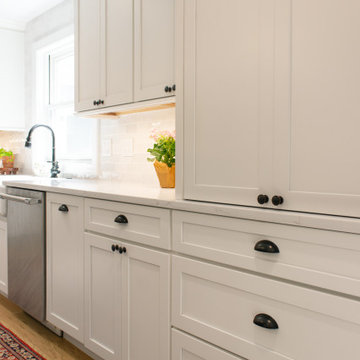
This Arlington Heights kitchen and bar was designed with family in mind, focusing on storage and counter space. The spacious island boasts room for all, with smart storage tucked in nearly every cabinet. The original kitchen was bumped out to include a large wet bar with a built-in beverage fridge and ice maker. This remodel included a living room addition and a screen porch addition; our clients love the results!

 Ginkgo Leaf Studio
View of the home from the patio. New lannon stone steps connect the patio to the home.
Renn Kuhnen Photography
Patio - large traditional backyard stone patio idea in Chicago
Patio - large traditional backyard stone patio idea in Chicago

Sponsored
Columbus, OH

Structural Remodeling
Franklin County's Heavy Timber Specialists | Best of Houzz 2020!


 Berneche2 Architecture PC
Front entrance. We played with using a curved glass block tower with a door incorporated into it for this entry tower but all elected to go with a conventional bump out. Additionl window boxes were created on either side to emphasize the entry statement and to create interesting recesses in these spaces.
Photos by Architect, edited by PGP Creative Photography

 SDG Architecture, Inc.
Photograph by Bernard André
Inspiration for a cottage exterior home remodel in San Francisco
Inspiration for a cottage exterior home remodel in San Francisco
 Right Arm Construction
KuDa Photography
1st floor Master Bedroom bump out with new windows and custom cabinetry. A 2nd smaller bedroom was combined into Master to provide a sitting room with walk in closet and access to the new deck with French Doors. A second floor bathroom was added in the Addition- adding another full bath.

Sponsored
Columbus, OH

Hope Restoration & General Contracting
Columbus Design-Build, Kitchen & Bath Remodeling, Historic Renovations
 Advance Design Studio, Ltd.
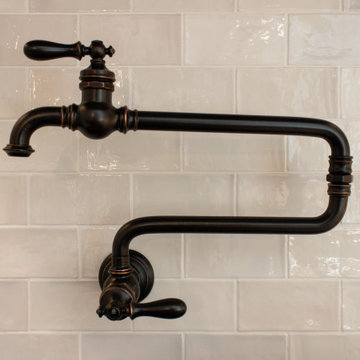
This Arlington Heights kitchen and bar was designed with family in mind, focusing on storage and counter space. The spacious island boasts room for all, with smart storage tucked in nearly every cabinet. The original kitchen was bumped out to include a large wet bar with a built-in beverage fridge and ice maker. This remodel included a living room addition and a screen porch addition; our clients love the results!
 Advance Design Studio, Ltd.
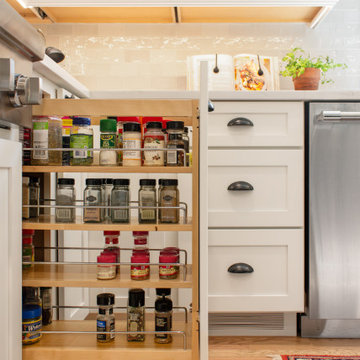
This Arlington Heights kitchen and bar was designed with family in mind, focusing on storage and counter space. The spacious island boasts room for all, with smart storage tucked in nearly every cabinet. The original kitchen was bumped out to include a large wet bar with a built-in beverage fridge and ice maker. This remodel included a living room addition and a screen porch addition; our clients love the results!
 Advance Design Studio, Ltd.
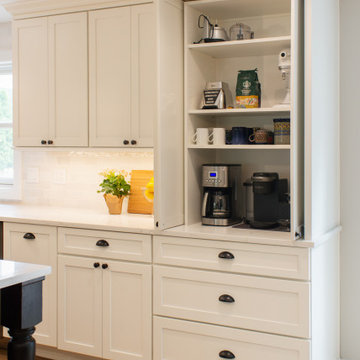
This Arlington Heights kitchen and bar was designed with family in mind, focusing on storage and counter space. The spacious island boasts room for all, with smart storage tucked in nearly every cabinet. The original kitchen was bumped out to include a large wet bar with a built-in beverage fridge and ice maker. This remodel included a living room addition and a screen porch addition; our clients love the results!
95