
Search results for "Bump out addition" in Home Design Ideas

 Right Arm Construction
KuDa Photography
1st floor Master Bedroom bump out with new windows and custom cabinetry. A 2nd smaller bedroom was combined into Master to provide a sitting room with walk in closet and access to the new deck with French Doors. A second floor bathroom was added in the Addition- adding another full bath.

 Bravo Living
Kitchen - small traditional u-shaped dark wood floor kitchen idea in Austin with an undermount sink, white cabinets, multicolored backsplash, stainless steel appliances, a peninsula and recessed-panel cabinets
 Right Arm Construction
KuDa Photography
1st floor Master Bedroom bump out with new windows and custom cabinetry. A 2nd smaller bedroom was combined into Master to provide a sitting room with walk in closet and access to the new deck with French Doors. A second floor bathroom was added in the Addition- adding another full bath.
Find the right local pro for your project
 Advance Design Studio, Ltd.
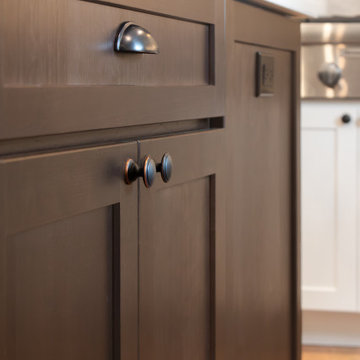
This Arlington Heights kitchen and bar was designed with family in mind, focusing on storage and counter space. The spacious island boasts room for all, with smart storage tucked in nearly every cabinet. The original kitchen was bumped out to include a large wet bar with a built-in beverage fridge and ice maker. This remodel included a living room addition and a screen porch addition; our clients love the results!

 3north
Ansel Olson
Example of a large transitional master slate floor bathroom design in Richmond with an undermount sink, shaker cabinets, soapstone countertops and gray cabinets
Example of a large transitional master slate floor bathroom design in Richmond with an undermount sink, shaker cabinets, soapstone countertops and gray cabinets



Sponsored
Columbus, OH

Structural Remodeling
Franklin County's Heavy Timber Specialists | Best of Houzz 2020!

Transitional dark wood floor kitchen photo in Austin with shaker cabinets, white cabinets, white backsplash, paneled appliances and an island
 Advance Design Studio, Ltd.
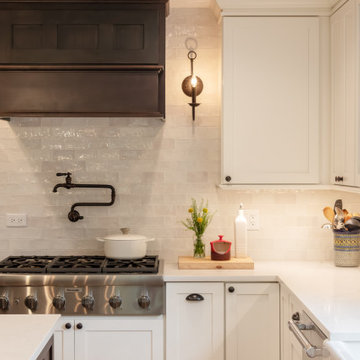
This Arlington Heights kitchen and bar was designed with family in mind, focusing on storage and counter space. The spacious island boasts room for all, with smart storage tucked in nearly every cabinet. The original kitchen was bumped out to include a large wet bar with a built-in beverage fridge and ice maker. This remodel included a living room addition and a screen porch addition; our clients love the results!
 Advance Design Studio, Ltd.
This Arlington Heights kitchen and bar was designed with family in mind, focusing on storage and counter space. The spacious island boasts room for all, with smart storage tucked in nearly every cabinet. The original kitchen was bumped out to include a large wet bar with a built-in beverage fridge and ice maker. This remodel included a living room addition and a screen porch addition; our clients love the results!
 Advance Design Studio, Ltd.
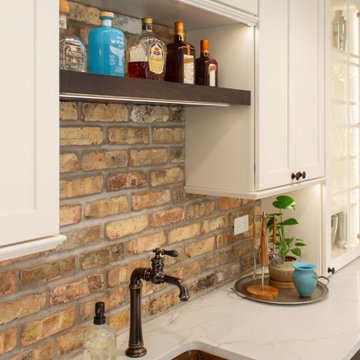
This Arlington Heights kitchen and bar was designed with family in mind, focusing on storage and counter space. The spacious island boasts room for all, with smart storage tucked in nearly every cabinet. The original kitchen was bumped out to include a large wet bar with a built-in beverage fridge and ice maker. This remodel included a living room addition and a screen porch addition; our clients love the results!
 Advance Design Studio, Ltd.
This Arlington Heights kitchen and bar was designed with family in mind, focusing on storage and counter space. The spacious island boasts room for all, with smart storage tucked in nearly every cabinet. The original kitchen was bumped out to include a large wet bar with a built-in beverage fridge and ice maker. This remodel included a living room addition and a screen porch addition; our clients love the results!



Sponsored
Sunbury, OH

J.Holderby - Renovations
Franklin County's Leading General Contractors - 2X Best of Houzz!


Alcove shower - 1960s 3/4 multicolored tile and ceramic tile porcelain tile alcove shower idea in Minneapolis with an undermount sink, flat-panel cabinets, medium tone wood cabinets, quartzite countertops, a two-piece toilet and white walls

 Lendrum Photography LLC
Jeffrey Lendrum / Lendrum Photography LLC
Country screened-in porch idea with decking
Country screened-in porch idea with decking

 Andrew Franz Architect PLLC
© Albert Vecerka/Esto
Inspiration for a contemporary rooftop rooftop deck remodel in New York
Inspiration for a contemporary rooftop rooftop deck remodel in New York

Sponsored
Columbus, OH
Free consultation for landscape design!

Peabody Landscape Group
Franklin County's Reliable Landscape Design & Contracting

 TRG Architecture + Interior Design
Bernard Andre
Huge trendy men's light wood floor and beige floor dressing room photo in San Francisco with glass-front cabinets and beige cabinets
Huge trendy men's light wood floor and beige floor dressing room photo in San Francisco with glass-front cabinets and beige cabinets

 Thompson Remodeling
The owners of this farmhouse were tempted to sell their home and move to Florida. They decided they would stay if they could remodel to accommodate main floor living with a new master suite and an enlarged family room. A design with three additions enabled us to make all the changes they requested.
One addition created the master suite, the second was a five-foot bump out in the family room, and the third is a breezeway addition connecting the garage to the main house.
Special features include a master bath with a no-threshold shower and floating vanity. Windows are strategically placed throughout to allow views to the outdoor swimming pool.
 Advance Design Studio, Ltd.
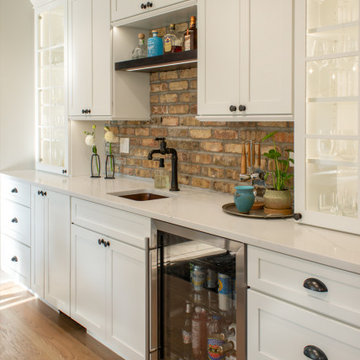
This Arlington Heights kitchen and bar was designed with family in mind, focusing on storage and counter space. The spacious island boasts room for all, with smart storage tucked in nearly every cabinet. The original kitchen was bumped out to include a large wet bar with a built-in beverage fridge and ice maker. This remodel included a living room addition and a screen porch addition; our clients love the results!
97