
Search results for "Bundles" in Home Design Ideas
 Lemon Grass Interior Architecture
Erik Rank Photography
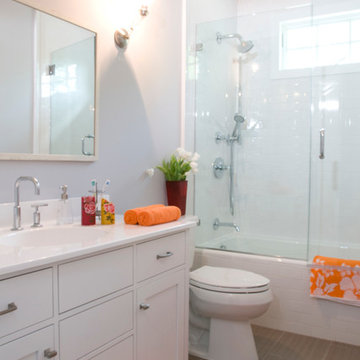
Bathroom - mid-sized contemporary kids' white tile porcelain tile bathroom idea in New York with a drop-in sink, recessed-panel cabinets, white cabinets, a one-piece toilet, gray walls and quartz countertops
Bathroom - mid-sized contemporary kids' white tile porcelain tile bathroom idea in New York with a drop-in sink, recessed-panel cabinets, white cabinets, a one-piece toilet, gray walls and quartz countertops
 d'avignon interiors

This cozy spot located in the master bedroom is perfect for reading and relaxing. You can welcome the day as the sunshine pours in or close the drapes as nightfall approaches. Beth Singer
 Design Moe Kitchen & Bath / Heather Moe designer
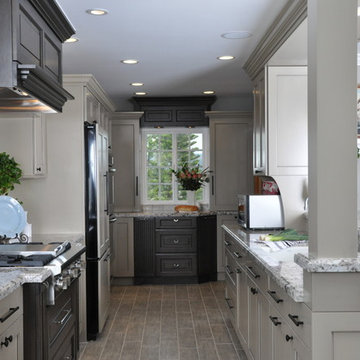
View looking down galley kitchen towards old "nook", showing contrasting custom cabinetry at far window and at range. Photos by Carol Teasley Photography & Dan Forster (Design Moe Kitchen & Bath)
Find the right local pro for your project

 BK.Architect LLC
Robert Reck
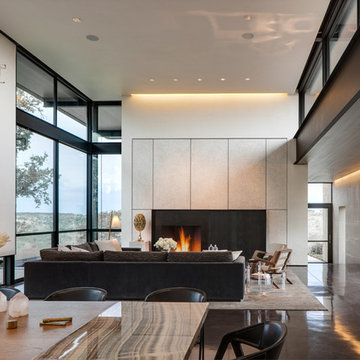
Example of a minimalist open concept concrete floor living room design in Austin with white walls, a standard fireplace and a concealed tv
Example of a minimalist open concept concrete floor living room design in Austin with white walls, a standard fireplace and a concealed tv
 Glynis Wood Interiors
Photographed by Chris Patunas
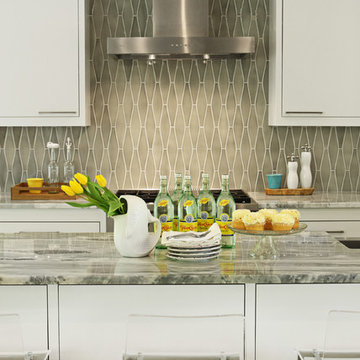
Inspiration for a transitional kitchen remodel in Austin
Inspiration for a transitional kitchen remodel in Austin
 Lowe's of Silverdale, WA
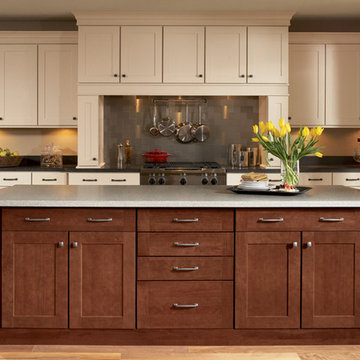
Wall and Base Cabinetry Shown in Mission-Maple with Premium Cream Glazed Finish. Island Shown in Mission-Maple Cognac Finish.
Estimated Price Range $8,600 - $10,300 for an average size kitchen, cabinets only with this style and finish.
 ML Interior Designs
Gray kitchen
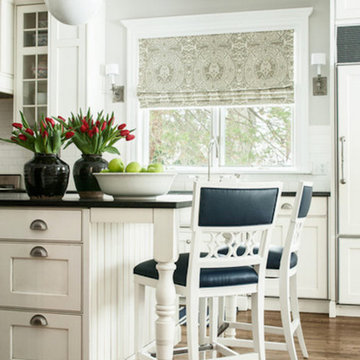
Large transitional l-shaped light wood floor eat-in kitchen photo in New York with recessed-panel cabinets, white cabinets, marble countertops, white backsplash, an island, a farmhouse sink, ceramic backsplash and white appliances
Large transitional l-shaped light wood floor eat-in kitchen photo in New York with recessed-panel cabinets, white cabinets, marble countertops, white backsplash, an island, a farmhouse sink, ceramic backsplash and white appliances

 Rueby Homes
Example of a large classic u-shaped medium tone wood floor eat-in kitchen design in Houston with an undermount sink, raised-panel cabinets, white cabinets, granite countertops, white backsplash, ceramic backsplash, stainless steel appliances and an island
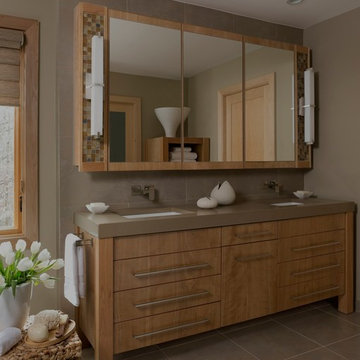
 Xstyles Bath + More, Inc.
© photo by bethsingerphotographer.com
Bathroom - contemporary bathroom idea in Detroit
Bathroom - contemporary bathroom idea in Detroit

 natasha k design
Built in the early 1900's, the goal was to design a space geared towards modern day entertaining while incorporating a beloved Victorian charm.
Eat-in kitchen - large victorian ceramic tile eat-in kitchen idea in Montreal with an undermount sink, beaded inset cabinets, white cabinets, quartz countertops, white backsplash, glass tile backsplash, stainless steel appliances and an island
Eat-in kitchen - large victorian ceramic tile eat-in kitchen idea in Montreal with an undermount sink, beaded inset cabinets, white cabinets, quartz countertops, white backsplash, glass tile backsplash, stainless steel appliances and an island
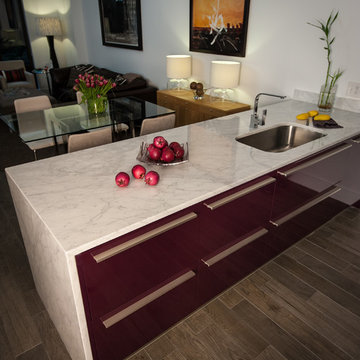
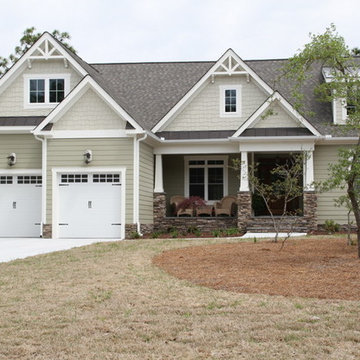
 Centerline Custom Homes
Example of a mid-sized classic gray two-story mixed siding exterior home design in Wilmington
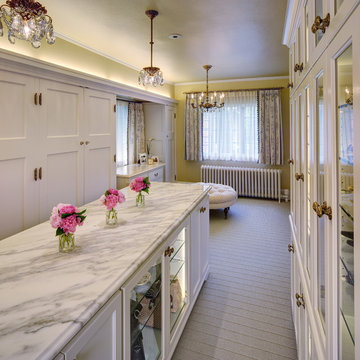
 Leslie Dohr Interior Design LLC
© Tricia Shay Photography 414-759-4798
Walk-in closet - large traditional women's carpeted walk-in closet idea in Milwaukee with white cabinets
Walk-in closet - large traditional women's carpeted walk-in closet idea in Milwaukee with white cabinets
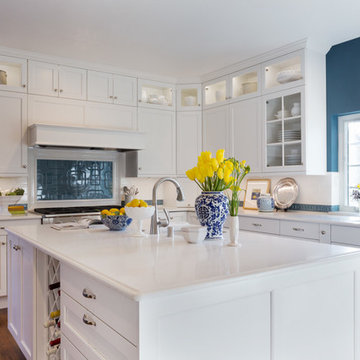
 Precision Cabinetry and Design
Brookhaven by Wood Mode Cabinetry
This transitional kitchen combines contemporary and traditional elements.
David Duncan Livingston
Kitchen - traditional medium tone wood floor kitchen idea in Sacramento with a single-bowl sink, recessed-panel cabinets, white cabinets, quartz countertops, ceramic backsplash and stainless steel appliances
Kitchen - traditional medium tone wood floor kitchen idea in Sacramento with a single-bowl sink, recessed-panel cabinets, white cabinets, quartz countertops, ceramic backsplash and stainless steel appliances

 Debra Lynn Henno Design
Photography Alexander Vertikoff
Small transitional dark wood floor bedroom photo in Santa Barbara with beige walls, a standard fireplace and a stone fireplace
Small transitional dark wood floor bedroom photo in Santa Barbara with beige walls, a standard fireplace and a stone fireplace

 Scala Construction Inc.
Catherine Tighe
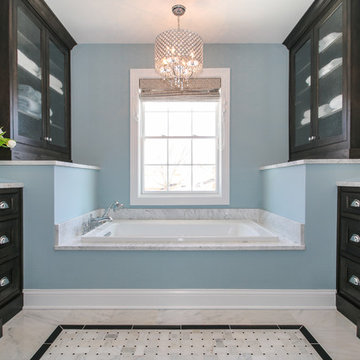
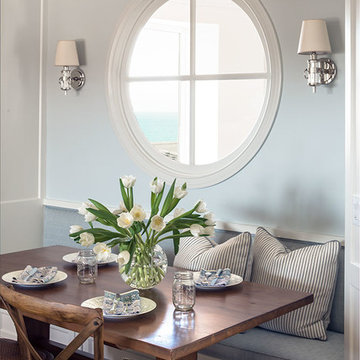
Large beach style dark wood floor kitchen/dining room combo photo in Los Angeles
Large beach style dark wood floor kitchen/dining room combo photo in Los Angeles
 Frances Herrera Interior Design
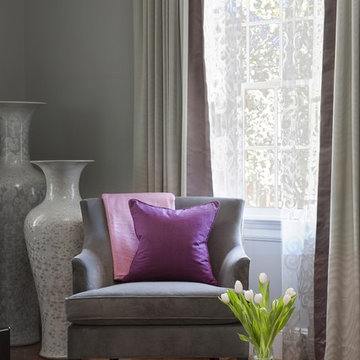
A classic, elegant master suite for the husband and wife, and a fun, sophisticated entertainment space for their family -- it was a dream project!
To turn the master suite into a luxury retreat for two young executives, we mixed rich textures with a playful, yet regal color palette of purples, grays, yellows and ivories.
For fun family gatherings, where both children and adults are encouraged to play, I envisioned a handsome billiard room and bar, inspired by the husband’s favorite pub.
 Remodel Works Bath & Kitchen
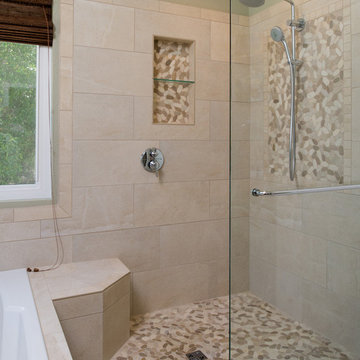
This San Diego master bathroom remodel features a Starmark Maple Stratford caramel Chocolate vanity with granite top with a waterfall edge, his and hers undercount sinks and Eva single handle fixtures. The shower has a bench corner seat with Pergamo Naturale tile and a glazed sliced pebble in the shower.
www.remodelworks.com
Photography by Scott Basile
24