
Search results for "Bundles" in Home Design Ideas

 The English Contractor & Remodeling Services
The back yard patio is the new living room.
Let’s discuss.
If you’ve tried to purchase an outdoor, propane heater, new grill, or even outdoor seating in the past six months, this is not news to you. We’re all doing our best to manage through the pandemic while still enjoying social connections and time with family and friends. The solution that so many of us have adopted is to spend more time outside. There’s a Norwegian saying that says, “there is no bad weather, only bad clothing.” It’s a mantra worth adopting these days. We have a lot of customers who are ready to bundle up and enjoy their back yards as much as they enjoy their living rooms. But these lucky homeowners have had that opportunity for the past six months. Reading any further may make you pretty jealous, but we hope that it inspires you for a future project in your own back yard.
 Hossu Genoveva
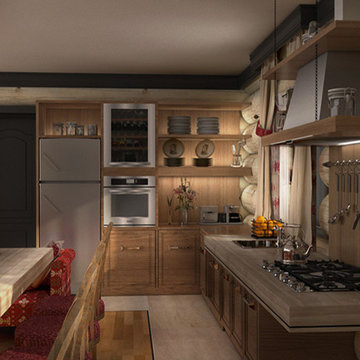
I used bundles of brushwood for chandeliers in this rustic kitchen.
Mountain style kitchen photo in Other
Mountain style kitchen photo in Other
 Michelle Jett – Decorating Den Interiors
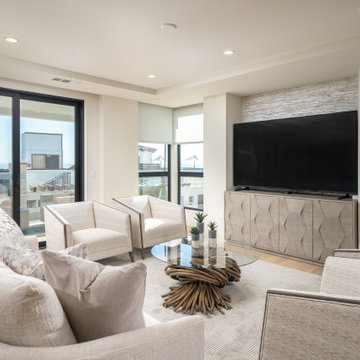
This Pacific Palisades home was purchased new as a vacation home for our client and his family. He wanted the home to incorporate transitional elements with clean lines and a simple design. We addressed adding privacy without obstructing or minimizing ocean views but allowing privacy from neighbors.
The family room features a transitional design with a neutral palette, that is both light and sophisticated. The chairs selected for this project are upholstered with comfortable wood edges and with tones that play off of both the light wood flooring and accented media wall.
We incorporated a glass coffee table with rattan poles that were bundled and twisted together to mimic earthy elements that added depth and structure to the core of the living space. A light rug was placed underneath the furniture to bring warmth to the room and continue the monochromatic color scheme.
Dark window edges opened up the entire room for focus to extend back and forth from a classy and comfortable interior to beautiful ocean views. Motorized window shades in a neutral color added privacy and shading for the setting sun and to easily raise for enjoying the ocean view.
Find the right local pro for your project
 Backyard X-Scapes Inc.
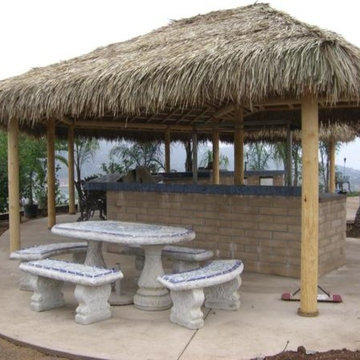
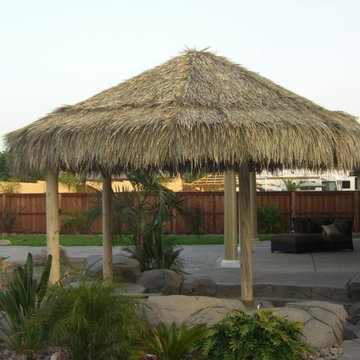
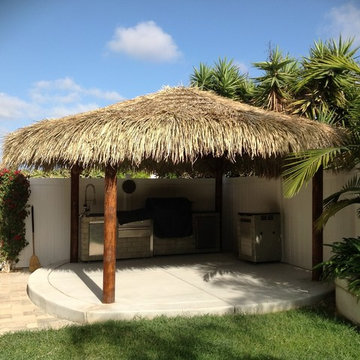
Backyard Palapa open beam design with natural pine lodge pole design and Mexican Thatch roofing material.
Home design - tropical home design idea in San Diego
Home design - tropical home design idea in San Diego

 Marble Uniques
Beautiful kitchen with a 3" mitered edge quartzite countertop.
Example of a huge trendy medium tone wood floor eat-in kitchen design in Indianapolis with a farmhouse sink, flat-panel cabinets, dark wood cabinets, quartzite countertops, white backsplash, subway tile backsplash, stainless steel appliances and two islands
Example of a huge trendy medium tone wood floor eat-in kitchen design in Indianapolis with a farmhouse sink, flat-panel cabinets, dark wood cabinets, quartzite countertops, white backsplash, subway tile backsplash, stainless steel appliances and two islands
 Backyard X-Scapes Inc.
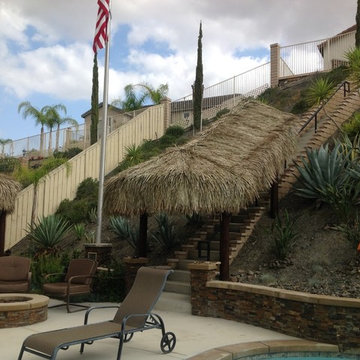
Artificial rock sunken outdoor kitchen and swim up bar with Mexican Style three post Palapa.
Home design - tropical home design idea in San Diego
Home design - tropical home design idea in San Diego
 Rite-Loom Flooring Design & Construction
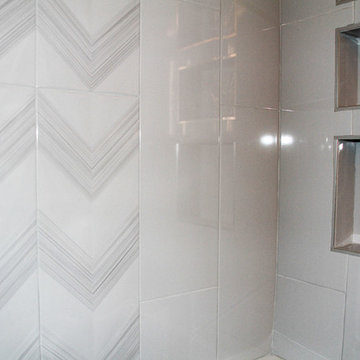
This guest bathroom was a complete re-design. With a new bundle of joy on the way Ginger helped this family design the guest bathroom that would be aesthetically pleasing as well as for guests and the family. It was a collaboration of tile design, cabinetry design, fixtures, and finishes, as well as layers of lighting. This was a fun design for that Rite-Loom enjoyed all aspects from construction to design.

 Kariouk Associates
A Family Retreat in Rural Ontario
The clients for this project live abroad, and sought a Canadian homestead — an anchor — for their large, young family. During summer and winter holidays, the parents wanted their children immersed in an Ontario landscape like the one in which they were raised.
To this end, they requested a “rustic, modern retreat” for their 100-acre property of forest, wetland, and meadows.
The family sought a generous home to allow young teenagers and extended family to be comfortable in a remote area for long stays. They sought a casual, comfortable space for the family and their dogs that would encourage activities like hiking and snowshoeing — no fancy entertaining.
Under One Roof
The most powerful aspect of the design is the long, tent-like roof, which follows the site’s topography. The roof and its ridge beam became the design’s primary focus, shaping the circulation path through the home’s interior, ultimately extending a view toward the forest.
A primary technical challenge was the roof’s structure, which despite its 60-metre length needed to seem light. The folds and angles of the steel roof are supported by the meandering ridge-beam.
The roof cantilevers and tapers at all edges. At the entry side of the house, the roof lifts like a bird’s wing off the garage volume beneath, sheltering an outdoor terrace.
Playing with Heavy and Light
Monolithic slate-clad volumes anchor the home and define the space between the curtains of glass. These opaque volumes echo the property’s rock outcrops. The garage, bathrooms, stairs, and pantry are grouped inside, and appear to hold up the dynamic roof.
Steel construction was chosen to avoid using the expected material of heavy timber for this forest getaway. Being cognizant of the clients’ desire for a warm interior, it was also important to avoid modernist tendencies for box-like forms.
Because the main floor is lifted above the ground and the topography falls away, the main floor is in the treetops while simultaneously filling the lower recreation area with light.
A Contemporary Approach to Warmth and Closeness
The continuous space of the home, with only bedrooms and bathrooms closed off, is a layout that underscores closeness.
The family areas and parents’ area are on the main level. The kids’ bedrooms are bundled into a single slate-clad volume, suspended like a cocoon above the main floor from a 40’ steel beam and accessed by a catwalk.
Sustainability
To avoid cutting trees, the home was placed on an existing cleared ridge overlooking a wildflower meadow.
The home is heated and cooled via a geothermal unit with summer solar gain reduced by significant roof overhangs. The glass walls are triple-pane, and high-efficiency fixtures and equipment for the well and septic system help reduce the home’s environmental impact.
Historically, the Canadian identity has been defined by our relationship to the land. Fulfilling the client’s mandate, the home honours that emotional connection through visual and material harmonization with its surroundings.

 harry schott
Running a small restaurant is a high-wire act - delicious plates on one end, razor-thin margins on the other. With food costs averaging 28-35 percent of revenue and labor at 30 percent, every dollar counts. The good news? Targeted tweaks can shave 10-20 percent off your bottom line without sacrificing quality. From smarter sourcing to streamlined waste handling, these strategies empower independents to thrive. One underrated gem: Efficient waste management via roll-off dumpster rentals, which can slash disposal fees by up to 40 percent. Let's break it down.
Optimize Inventory: Waste Less, Save More
Overstocked pantries are profit killers - U.S. restaurants toss $25 billion in food yearly. Audit weekly. Track sales data to forecast demand, using apps like Toast or MarketMan for real-time insights. Trim your menu to 12-15 core items, focusing on seasonal, high-margin stars like farm-fresh salads over imported proteins. Portion control is key - pre-weighed scoops cut overuse by 15 percent.
Repurpose scraps creatively. Veggie peels into stocks, bread ends for croutons. Donate extras to food banks via apps like Too Good To Go, earning tax deductions up to $5,000 annually. These habits reclaim 5-10 percent of food budgets, freeing cash for upgrades. Additionally, consider using citrus rinds for infused oils or desserts, and coffee grounds for compost to support local gardens. Engaging staff in sustainability efforts also builds morale and can be highlighted in marketing materials to attract eco-conscious diners.
Trim Energy and Utilities: Go Green for Greenbacks
Utilities gobble 4-10 percent of expenses. Swap to LED bulbs and energy-star appliances - upfront costs pay back in 6-12 months via 20-30 percent bill drops. Install low-flow faucets and programmable thermostats; during off-hours, dial down to 55°F to save $200/month on HVAC.
Use induction cooktops for precise heat, reducing gas by 15 percent. Train staff on "last out" protocols - unplugging idle equipment. Solar panels? For rooftops under 1,000 sq ft, incentives cover 30 percent installation, yielding ROI in 5 years.
Master Waste Management: Dumpsters as Cost Commanders
Trash isn't just garbage - it's a budget black hole, with disposal eating 2-5 percent of revenues. Small spots generate 1-2 tons monthly from food scraps, packaging, and grease. Ditch overflowing bins and irregular hauls for roll-off dumpster rentals. A 10-15 yard unit centralizes waste, handling bulk like fryer oil drums or produce crates without daily pickups.
Efficiency Over Headcount
Labor's your biggest line item - cross-train staff for multi-roles, like servers prepping during lulls, trimming overtime 10-15 percent. Shift scheduling software optimizes based on reservations, avoiding idle payroll.
Negotiate bulk buys with local suppliers for 5-10 percent discounts; loyalty programs from Sysco yield free deliveries. Go digital - QR menus cut printing costs, speed table turnover, and allow menu updates in real time without waste. Loyalty apps boost repeat visits without increasing your advertising budget, making it easier to track customer preferences and send targeted promotions. Consider bundling purchases with other area restaurants to unlock deeper discounts and leverage supplier relationships for exclusive seasonal specials. These strategies can reduce overhead, improve customer retention, and keep operations flexible as trends shift.

 Caliper Farms Nursery and Landscape Services
Check out these beautifully bundled Autumn arrangements by Amy! Looking for a little year-round color and texture? Let's talk container planting!
Contact us today for fresh ideas and inspiration! Serving Central New Jersey for 34 years. 908.904.9446
#caliperfarms #calipercare #autumn #color #containers #landscaping #hardscaping #gardening #montgomerynj #bellemeadnj #princetonnj #hopewellnj #penningtonnj #skillmannj #lawrencevillenj
 Doug Mockett & Company, Inc.
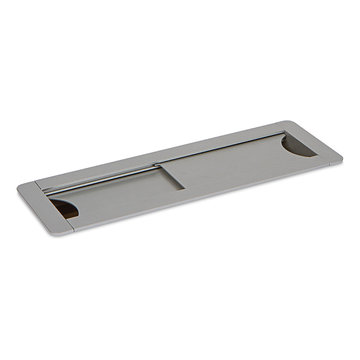
Rectangular grommet housing allows cabling to run up through a desk for access on the surface level. Sliding doors easily adjust to whatever size the job demands. Slide all the way closed for minimal pass-through on either end, or slide both doors all the way open for serious cable management options. High density cable bundling can pass through either end with ease. Or simply use for access paneling to reach controls under the surface level.
 Backyard X-Scapes Inc.
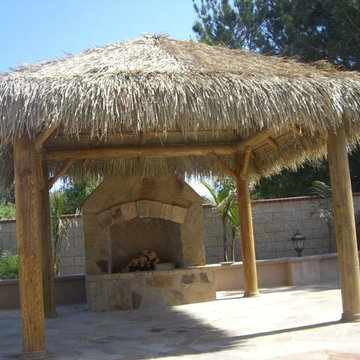
Open beam Palapa with the Mexican Palm Thatch visible from the underside of this structure. Rustic timbers are the preferred choice for this design however dimensional lumber available at most stores throughout the United States can be substituted for these round lodge poles.
 Michelle Jett – Decorating Den Interiors
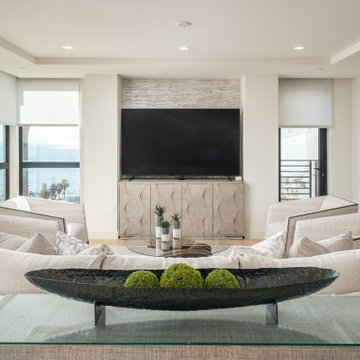
This Pacific Palisades home was purchased new as a vacation home for our client and his family. He wanted the home to incorporate transitional elements with clean lines and a simple design. We addressed adding privacy without obstructing or minimizing ocean views but allowing privacy from neighbors.
The family room features a transitional design with a neutral palette, that is both light and sophisticated. The chairs selected for this project are upholstered with comfortable wood edges and with tones that play off of both the light wood flooring and accented media wall.
We incorporated a glass coffee table with rattan poles that were bundled and twisted together to mimic earthy elements that added depth and structure to the core of the living space. A light rug was placed underneath the furniture to bring warmth to the room and continue the monochromatic color scheme.
Dark window edges opened up the entire room for focus to extend back and forth from a classy and comfortable interior to beautiful ocean views. Motorized window shades in a neutral color added privacy and shading for the setting sun and to easily raise for enjoying the ocean view.
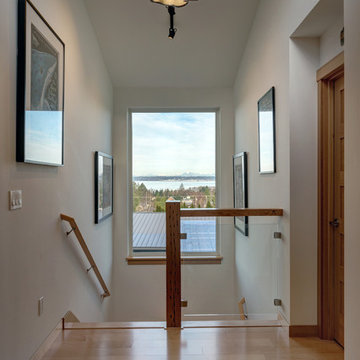
 Bellingham Bay Builders
Winner of Department of Energy's 2018 Housing Innovation Awards
Design by [bundle] design services
Photography by C9 Photography
Hallway - mid-sized modern light wood floor and brown floor hallway idea in Seattle with white walls
Hallway - mid-sized modern light wood floor and brown floor hallway idea in Seattle with white walls

 Hardwood Floor Depot
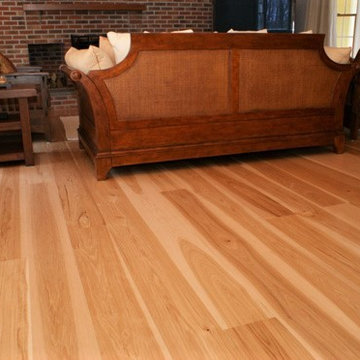
Our standard Select and Better Grade Hickory will have longer lengths in comparison to lower grades. Most flooring comes in 1’-7’ random length bundles. Average lengths will be between 3’-3 ½’ with longer lengths available at request. Select and Better Grade Hickory will have the most uniform appearance of all the grades. However, it still inherently has color variations in heartwood and sapwood being virtually knot or mineral streak free. The flooring will have a four-sided tongue and groove for ease of installation.

 Nancy Lupo Interiors
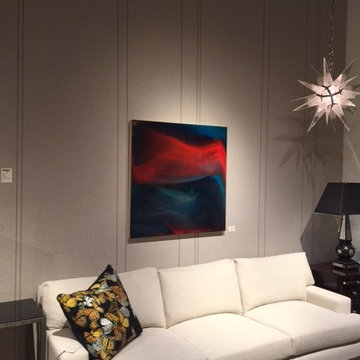
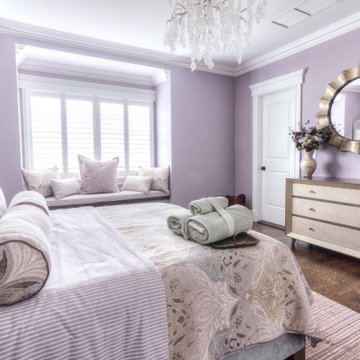
Inspired by the rustic elegance of the nearby Northfork vineyards, this guest room exudes a luxurious charm. A stunning wine-colored wallpaper sets the stage, complemented by a custom sage green headboard and beautiful bedding. To complete the look, a chandelier that resembles a classic bundle of grapes adds a touch of opulence, transforming the room into a wine country retreat.
33