
Search results for "Bungalow" in Home Design Ideas
 Breathe Design Studio

Completed in 2020, this large 3,500 square foot bungalow underwent a major facelift from the 1990s finishes throughout the house. We worked with the homeowners who have two sons to create a bright and serene forever home. The project consisted of one kitchen, four bathrooms, den, and game room. We mixed Scandinavian and mid-century modern styles to create these unique and fun spaces.

 emily lauderback stewart design and renovation
Small arts and crafts red one-story wood exterior home photo in Seattle

Find the right local pro for your project
 Jameson Design Group
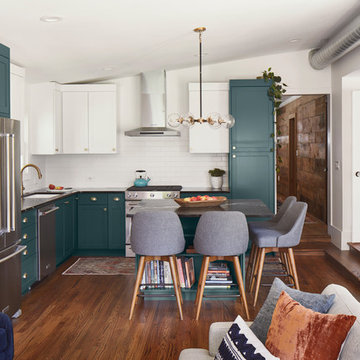
The kitchen is in the portion of the home that was part of an addition by the previous homeowners, which was enclosed and had a very low ceiling. We removed and reframed the roof of the addition portion to vault the ceiling.
The new kitchen layout is open to the family room, and has a large square shaped island. Other improvements include natural soapstone countertops, built-in stainless steel appliances and two tone cabinets with brass hardware.
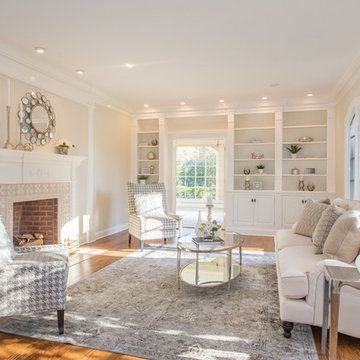
 Bungalow Home Staging & Redesign
Ryan Damiano of Front Door Photography
Living room - transitional formal and enclosed medium tone wood floor living room idea in New York with a standard fireplace, a brick fireplace and no tv
Living room - transitional formal and enclosed medium tone wood floor living room idea in New York with a standard fireplace, a brick fireplace and no tv
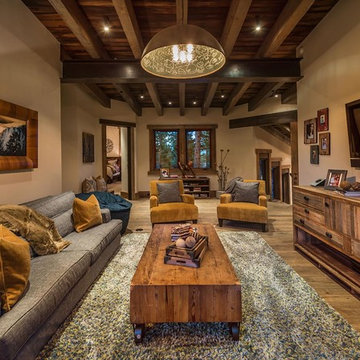
 Interior Design by Julie Johnson-Holland
Living room - rustic open concept dark wood floor living room idea in Sacramento with brown walls and a wall-mounted tv

Sponsored
Columbus, OH

Hope Restoration & General Contracting
Columbus Design-Build, Kitchen & Bath Remodeling, Historic Renovations

 Christen Ales Interiors
Merrick Ales Photography
Kitchen - transitional bamboo floor kitchen idea in Austin with an undermount sink, shaker cabinets, blue cabinets, white backsplash, subway tile backsplash, stainless steel appliances, an island and quartz countertops
Kitchen - transitional bamboo floor kitchen idea in Austin with an undermount sink, shaker cabinets, blue cabinets, white backsplash, subway tile backsplash, stainless steel appliances, an island and quartz countertops
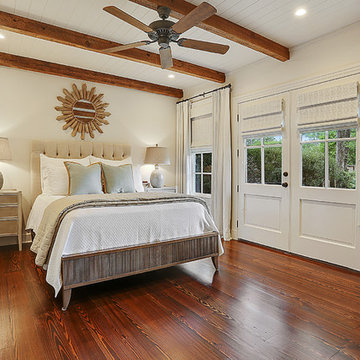

 Tyner Construction Co Inc
David Dietrich

Example of an arts and crafts dark wood floor enclosed dining room design with beige walls
Example of an arts and crafts dark wood floor enclosed dining room design with beige walls
 Kelly Scanlon Interior Design
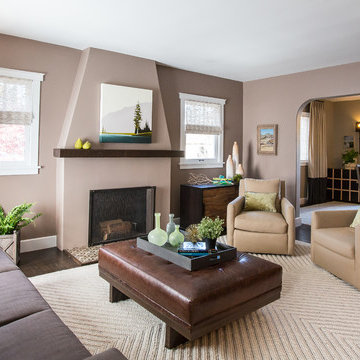
Great sight lines upon entering into this completely remodeled 1920's bungalow in Marin. James Hall Photography
Living room - transitional living room idea in San Francisco with gray walls
Living room - transitional living room idea in San Francisco with gray walls
 GIL WALSH INTERIORS

Walsh's interior selections highlight the stunning bones of the home, never competing with or obstructing their brilliance.
Inspiration for a timeless wooden staircase remodel in Miami with painted risers
Inspiration for a timeless wooden staircase remodel in Miami with painted risers

Inspiration for a craftsman medium tone wood floor entryway remodel in Charlotte with blue walls and a white front door
Sponsored
Columbus, OH
Hope Restoration & General Contracting
Columbus Design-Build, Kitchen & Bath Remodeling, Historic Renovations
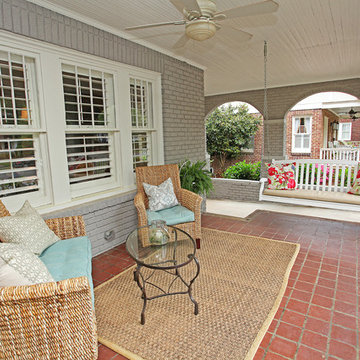

 Copper Sky Design + Remodel
This home, built in 1920, is a quintessential Virginia Highland craftsman bungalow in intown Atlanta. The home underwent an extensive renovaton that included the addition of a screened porch and deck off the back, dormers on the second story in the front, and finishing out the basement level. Most interior spaces were updated including the kitchen, multiple bathrooms, a mudroom and laundry room.

 Bungalow Design
Table seating for 12; Leather Chairs; Blue Glass Chandelier; Peter Dunham Fabric on Drapery; Antique Persian Rug; Custom Ceiling Treatment, area rug, ceiling lighting, centerpiece, chandelier, curtains, dark wood dining table, drapes, exposed beams, nail head trim, orchid, oriental rug, recessed lighting, roman shades, Window Treatments, wood ceiling
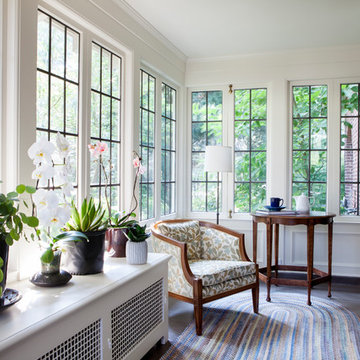
 Stock & Associates, Inc.
Sitting in one of Capital Hill’s beautiful neighborhoods, the exterior of this residence portrays a
bungalow style home as from the Arts and Craft era. By adding a large dormer to east side of the house,
the street appeal was maintained which allowed for a large master suite to be added to the second
floor. As a result, the two guest bedrooms and bathroom were relocated to give to master suite the
space it needs. Although much renovation was done to the Federalist interior, the original charm was
kept by continuing the formal molding and other architectural details throughout the house. In addition
to opening up the stair to the entry and floor above, the sense of gained space was furthered by opening
up the kitchen to the dining room and remodeling the space to provide updated finishes and appliances
as well as custom cabinetry and a hutch. The main level also features an added powder room with a
beautiful black walnut vanity.

Sponsored
Columbus, OH
Hope Restoration & General Contracting
Columbus Design-Build, Kitchen & Bath Remodeling, Historic Renovations

 Studio KZ- Architecture
This remodel took this 1950s Arcadia neighborhood bungalow back to its mid-century modern roots while providing the owners with a brand new modern kitchen and spacious great room. By using insulated horizontal metal siding, and large expanses of glass this low slung desert home stays both cool and bright.
In this image, the low modern bed is set in an alcove of floor to ceiling windows, with the lower three-quarters frosted for privacy and the top windows allowing the stunning Camelback Mountain views to shine through.
Photography by Dayvid Lemmon

 OLSON LEWIS + Architects

OL + expanded this North Shore waterfront bungalow to include a new library, two sleeping porches, a third floor billiard and game room, and added a conservatory. The design is influenced by the Arts and Crafts style of the existing house. A two-story gatehouse with similar architectural details, was designed to include a garage and second floor loft-style living quarters. The late landscape architect, Dale Wagner, developed the site to create picturesque views throughout the property as well as from every room.
Contractor: Fanning Builders- Jamie Fanning
Millwork & Carpentry: Slim Larson Design
Photographer: Peter Vanderwarker Photography

13