
Search results for "Bungalow" in Home Design Ideas

 Convene Architecture
Living Room
Photography: Stacy Zarin Goldberg Photography; Interior Design: Kristin Try Interiors; Builder: Harry Braswell, Inc.
Beach style medium tone wood floor and brown floor family room photo in DC Metro with white walls
Beach style medium tone wood floor and brown floor family room photo in DC Metro with white walls
 Visual Jill Inc.

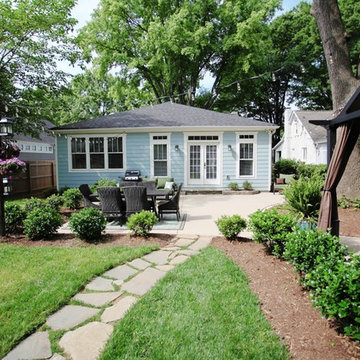
Jill and David made the most of their small backyard by featuring several sitting areas.
Photo by Chibi Moku
Trendy stone patio photo in San Francisco with no cover
Trendy stone patio photo in San Francisco with no cover

 BeeTree Homes
Photographer: Rick Farmer
Eat-in kitchen - transitional medium tone wood floor eat-in kitchen idea in Jacksonville with a farmhouse sink, raised-panel cabinets, white cabinets, quartz countertops, white backsplash, glass tile backsplash, stainless steel appliances and an island
Eat-in kitchen - transitional medium tone wood floor eat-in kitchen idea in Jacksonville with a farmhouse sink, raised-panel cabinets, white cabinets, quartz countertops, white backsplash, glass tile backsplash, stainless steel appliances and an island
Find the right local pro for your project

 Bungalow Design
Example of a beach style medium tone wood floor family room design in Los Angeles with white walls, a standard fireplace, a stone fireplace and a wall-mounted tv
 Marilyn Hill Interiors
Showcase Photographers

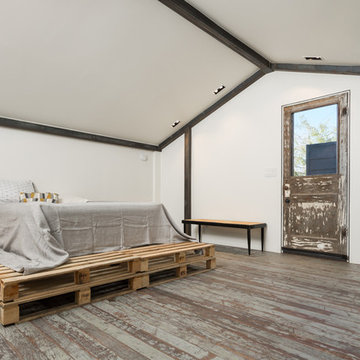
Example of a mid-sized arts and crafts master dark wood floor bedroom design in Nashville with gray walls and no fireplace
Example of a mid-sized arts and crafts master dark wood floor bedroom design in Nashville with gray walls and no fireplace
 Marty Rhein, CKD, CBD - BAC Design Group
Williamson Photography

Inspiration for a large craftsman green two-story wood exterior home remodel
Inspiration for a large craftsman green two-story wood exterior home remodel

 Hoffman Grayson Architects LLP

Originally, the front of the house was on the left (eave) side, facing the primary street. Since the Garage was on the narrower, quieter side street, we decided that when we would renovate, we would reorient the front to the quieter side street, and enter through the front Porch.
So initially we built the fencing and Pergola entering from the side street into the existing Front Porch.
Then in 2003, we pulled off the roof, which enclosed just one large room and a bathroom, and added a full second story. Then we added the gable overhangs to create the effect of a cottage with dormers, so as not to overwhelm the scale of the site.
The shingles are stained Cabots Semi-Solid Deck and Siding Oil Stain, 7406, color: Burnt Hickory, and the trim is painted with Benjamin Moore Aura Exterior Low Luster Narraganset Green HC-157, (which is actually a dark blue).
Photo by Glen Grayson, AIA


 Lucy Interior Design
Interior Design: Lucy Interior Design
Architect: Kell Architects
Builder: Olin Construction
Photography: SPACECRAFTING

Example of a transitional kitchen design in Minneapolis
Example of a transitional kitchen design in Minneapolis

 Ross Design Inc.

An angled perspective highlights the bungalow’s layered rooflines, stone foundation, and inviting entry steps. Traditional Craftsman details are elevated with a fresh modern palette.
 Designing Spaces & Places

Kitchen - mid-sized coastal single-wall kitchen idea in Brisbane with a drop-in sink, flat-panel cabinets and white cabinets

Sponsored
Columbus, OH

Hope Restoration & General Contracting
Columbus Design-Build, Kitchen & Bath Remodeling, Historic Renovations

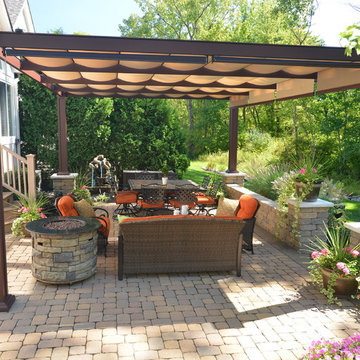
 ShadeTree® Retractable Canopies
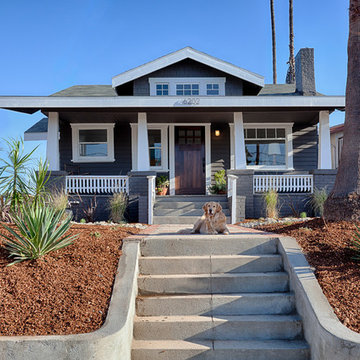
Deluxe Bungalow with larger columns and rosettes, but no ball finial
Inspiration for a transitional patio remodel in Columbus
Inspiration for a transitional patio remodel in Columbus
 BORDEN Landscape Design
Photographer: Ryan Gamma
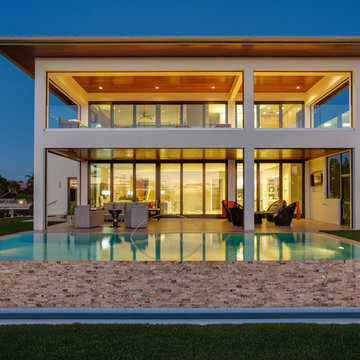
Inspiration for a large tropical two-story flat roof remodel in Tampa
Inspiration for a large tropical two-story flat roof remodel in Tampa
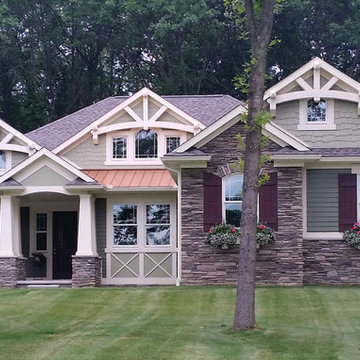
 Architectural Designs
House Plan 23503JD is one of our favorite Craftsman/Bungalow-esque house plans. We're thrilled with our client's final product built in Michigan. This 3 Bedroom, 2 bath home has beautiful decorative trusses, a great combination of stone, siding, and shingles, a standing seam metal roof over the front bedroom, and a lovely front porch.
Ready when you are! Where do YOU want to build?
Specs-at-a-glance
3 Bedrooms
2 Baths
1,900+ Sq. Ft.
Plans: http://bit.ly/23503jd
#readywhenyouare
#bungalow
#houseplan
Sponsored
Columbus, OH
Hope Restoration & General Contracting
Columbus Design-Build, Kitchen & Bath Remodeling, Historic Renovations

 Adams + Beasley Associates
Eric Roth Photography
Small arts and crafts yellow two-story wood exterior home photo in Boston
Small arts and crafts yellow two-story wood exterior home photo in Boston
 Convene Architecture
Photography: Stacy Zarin Goldberg Photography; Interior Design: Kristin Try Interiors; Builder: Harry Braswell, Inc.
Example of a beach style exterior home design in DC Metro
Example of a beach style exterior home design in DC Metro
14