
Search results for "Bungalow" in Home Design Ideas

 WA Country Builders
Joel Barbitta
Transitional white one-story mixed siding exterior home idea in Perth
Transitional white one-story mixed siding exterior home idea in Perth


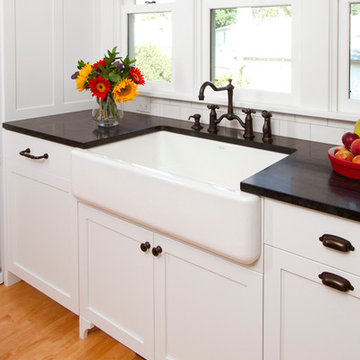
 Fluidesign Studio
Building Design, Plans, and Interior Finishes by: Fluidesign Studio I Builder: Anchor Builders I Photographer: sethbennphoto.com
Inspiration for a craftsman kitchen remodel in Minneapolis
Inspiration for a craftsman kitchen remodel in Minneapolis
Find the right local pro for your project

 Elizabeth Taich Design
Elizabeth Taich Design is a Chicago-based full-service interior architecture and design firm that specializes in sophisticated yet livable environments.

 SoYoung Mack Design, Assoc. AIA
Craftsman Bungalow Conservatory with French doors, skylight roof and terra-cotta floors, featuring Klinker brick fireplace and Greene and Greene dining set.
Barry Toranto Photography
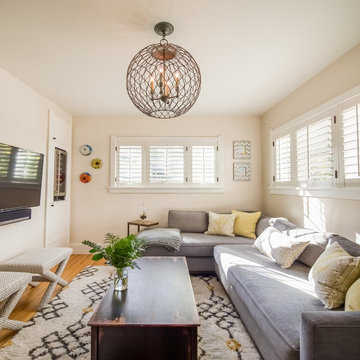
 Laura Medicus Interiors
The small, light-filled family room has a custom sofa, custom X-benches and fun wine fridge/game cabinet I designed to work with the rooms original closet. The refrigerator is up higher because the closet is cut by stairs at the base of it. We kept the bungalow's original molding wherever possible.
Photos by Sara Yoder


Sponsored
Columbus, OH

Hope Restoration & General Contracting
Columbus Design-Build, Kitchen & Bath Remodeling, Historic Renovations
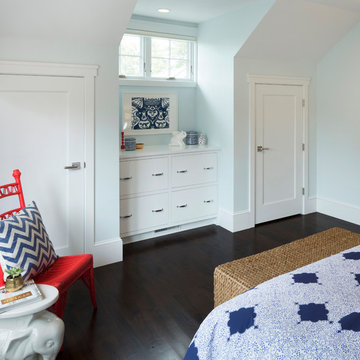
 Lucy Interior Design
Interior Design: Lucy Interior Design
Architect: Kell Architects
Builder: Olin Construction
Photography: SPACECRAFTING
Transitional home design photo in Minneapolis
Transitional home design photo in Minneapolis
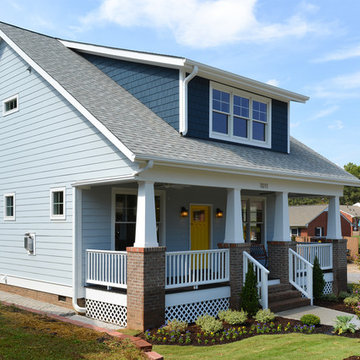
 Jody Brown Architecture, pllc
Jody Brown Architecture, pllc.
Inspiration for a craftsman exterior home remodel in Raleigh
Inspiration for a craftsman exterior home remodel in Raleigh
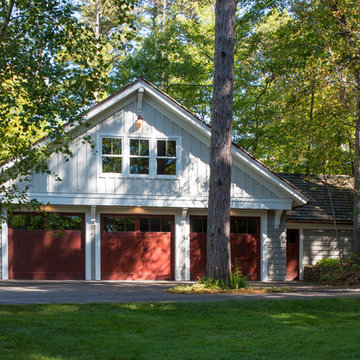




 Hsu McCullough
Raised dining deck with driveway beyond. Photo by Clark Dugger
Mid-sized trendy backyard deck photo in Los Angeles with decking and no cover
Mid-sized trendy backyard deck photo in Los Angeles with decking and no cover

 Arcata Cabinet & Design Company
Example of a small danish l-shaped dark wood floor and brown floor eat-in kitchen design with an undermount sink, shaker cabinets, light wood cabinets, quartz countertops, beige backsplash, ceramic backsplash, stainless steel appliances, an island and white countertops



 User
UserAllen Cooley
Inspiration for a large transitional open concept dark wood floor living room remodel in Atlanta with white walls and a standard fireplace
Inspiration for a large transitional open concept dark wood floor living room remodel in Atlanta with white walls and a standard fireplace
 User
UserInspiration for a coastal u-shaped medium tone wood floor kitchen remodel in Charleston with shaker cabinets, white cabinets, white backsplash, subway tile backsplash and colored appliances
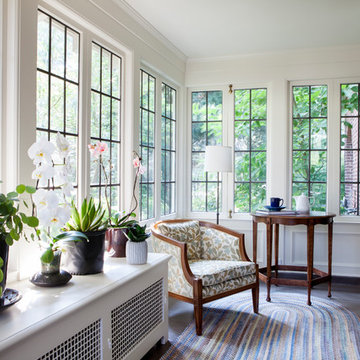
 Stock & Associates, Inc.
Sitting in one of Capital Hill’s beautiful neighborhoods, the exterior of this residence portrays a
bungalow style home as from the Arts and Craft era. By adding a large dormer to east side of the house,
the street appeal was maintained which allowed for a large master suite to be added to the second
floor. As a result, the two guest bedrooms and bathroom were relocated to give to master suite the
space it needs. Although much renovation was done to the Federalist interior, the original charm was
kept by continuing the formal molding and other architectural details throughout the house. In addition
to opening up the stair to the entry and floor above, the sense of gained space was furthered by opening
up the kitchen to the dining room and remodeling the space to provide updated finishes and appliances
as well as custom cabinetry and a hutch. The main level also features an added powder room with a
beautiful black walnut vanity.

 Jennifer Bevan Interiors
Mediterranean beige two-story exterior home idea in Los Angeles with a hip roof and a tile roof

Sponsored
Columbus, OH
Hope Restoration & General Contracting
Columbus Design-Build, Kitchen & Bath Remodeling, Historic Renovations



 Teness Herman
Photo: Teness Herman Photography © 2015 Houzz

Example of a mid-sized classic dining room design in Portland with pink walls
Example of a mid-sized classic dining room design in Portland with pink walls
25