
Search results for "Bungalow" in Home Design Ideas
 SoYoung Mack Design, Assoc. AIA

Craftsman Bungalow Kitchen showcasing furniture quality cabinetry with stained glass doors, Craftsman tile counter and backsplash, and copper farmhouse sink and faucet.
Barry Toranto Photography
 Zieba Builders, Inc.

Bathroom, Interior Design and Staging: Zieba Builders. Photography: Ken Henry
Inspiration for a craftsman bathroom remodel in Los Angeles
Inspiration for a craftsman bathroom remodel in Los Angeles
 Kaizen Interiors

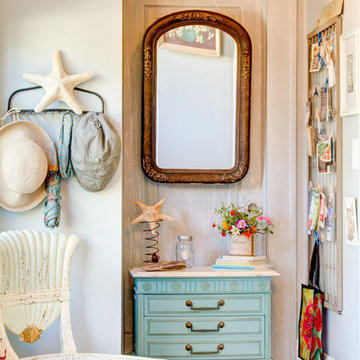
#kidsspace in our Coronado beach bungalow project. Our young client picked out the hand chair himself!
#coronadoisland #beachbungalow #tweenroom #ombre #noir #handchair #suryarugs #studioartique #metallicchest #surferart #benjaminmoore
Jeri Koegel Photography
Find the right local pro for your project

 Corynne Pless
Photo: Corynne Pless © 2013 Houzz
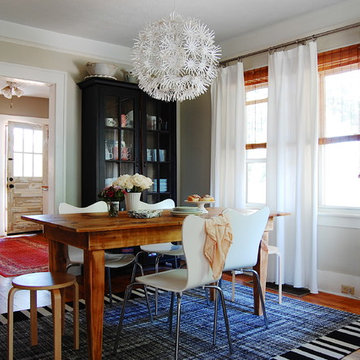
Example of an eclectic dark wood floor dining room design in New York with beige walls
Example of an eclectic dark wood floor dining room design in New York with beige walls
 Pure Salt Interiors
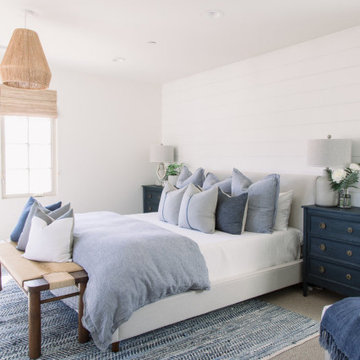
Inspiration for a coastal carpeted, gray floor and shiplap wall bedroom remodel in Orange County with white walls


Sponsored
Columbus, OH

Hope Restoration & General Contracting
Columbus Design-Build, Kitchen & Bath Remodeling, Historic Renovations
 Carl Mattison Design

The living room is set off with coffered ceilings, vintage yet modern tile on the fireplace and fresh staging furniture.
Example of a mid-sized classic dark wood floor living room design in Atlanta with green walls, a corner fireplace and a wood fireplace surround
Example of a mid-sized classic dark wood floor living room design in Atlanta with green walls, a corner fireplace and a wood fireplace surround
 Karl Neumann Photography
©Karl Neumann
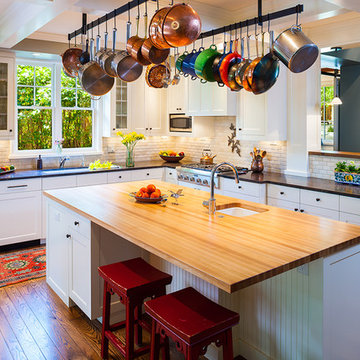
Kitchen - traditional l-shaped kitchen idea with white cabinets and white backsplash
Kitchen - traditional l-shaped kitchen idea with white cabinets and white backsplash
 White Sands Coastal Development

The 1,750-square foot Manhattan Beach bungalow is home to two humans and three dogs. Originally built in 1929, the bungalow had undergone various renovations that convoluted its original Moorish style. We gutted the home and completely updated both the interior and exterior. We opened the floor plan, rebuilt the ceiling with reclaimed hand-hewn oak beams and created hand-troweled plaster walls that mimicked the construction and look of the original walls. We also rebuilt the living room fireplace by hand, brick-by-brick, and replaced the generic roof tiles with antique handmade clay tiles.
We returned much of this 3-bed, 2-bath home to a more authentic aesthetic, while adding modern touches of luxury, like radiant-heated floors, bi-fold doors that open from the kitchen/dining area to a large deck, and a custom steam shower, with Moroccan-inspired tile and an antique mirror. The end result is evocative luxury in a compact space.
 WEST ELEVATION ARCHITECTS INC

Existing cabinets were re-purposed, Laundry center removed from kitchen, and opening created to central hall, providing improved circulation, daylighting and cross-ventilation. New appliances, flooring & cabinet hardware were integrated into existing kitchen.
David Patterson Photography
 Cassie Daughtrey Realogics Sotheby's Realty
Cory Holland

Example of a small beach style patio design in Seattle with a fire pit
Example of a small beach style patio design in Seattle with a fire pit
 ArtCraft Homes LLC

Historic restoration of a classic 1908 Craftsman bungalow in the Jefferson Park neighborhood of Los Angeles by Tim Braseth of ArtCraft Homes, completed in 2013. Originally built as a 2 bedroom 1 bath home, a previous addition added a 3rd bedroom and 2nd bath. Vintage detailing was added throughout as well as a deck accessed by French doors overlooking the backyard. Renovation by ArtCraft Homes. Staging by ArtCraft Collection. Photography by Larry Underhill.

Sponsored
Columbus, OH
Hope Restoration & General Contracting
Columbus Design-Build, Kitchen & Bath Remodeling, Historic Renovations
 Carley M Design Studio


Thorough rehab of a charming 1920's craftsman bungalow in Highland Park, featuring bright, spacious kitchen with modern appliances, and delightful bursts of color
Photography by Eric Charles.
 andisonresidentialdesign

This Modern Prairie Bungalow was designed to capture the natural beauty of the Canadian Rocky Mountains from every space within. The sprawling horizontal design and hipped roofs echo the surrounding mountain landscape. The color palette and natural materials help the home blend seamlessly into the Rockies with dark stained wood accents, textural stone, and smooth stucco. Black metal details and unique window configurations bring an industrial-inspired modern element to this mountain retreat. As you enter through the front entry, an abundance of windows flood the home with natural light – bringing the outdoors in. Two covered exterior living spaces provide ample room for entertaining and relaxing in this Springbank Hill custom home.

Sponsored
Columbus, OH
Hope Restoration & General Contracting
Columbus Design-Build, Kitchen & Bath Remodeling, Historic Renovations
 Nott & Associates
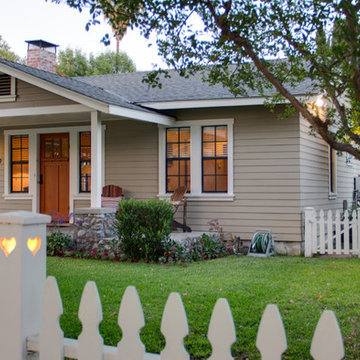
custom wood fence with lights in fence posts.
Mid-sized elegant beige one-story wood gable roof photo in Los Angeles
Mid-sized elegant beige one-story wood gable roof photo in Los Angeles


 David Heide Design Studio

Example of an arts and crafts u-shaped medium tone wood floor and brown floor kitchen design in Minneapolis with a farmhouse sink, flat-panel cabinets, medium tone wood cabinets, gray backsplash, a peninsula and gray countertops
26