
Search results for "Bungalow" in Home Design Ideas

 Vicki Simon Interior Design
The key feature in this room is the custom gas fireplace wall which now honors and accentuates the leaded glass window above it.
Example of an eclectic living room design in Portland
Example of an eclectic living room design in Portland
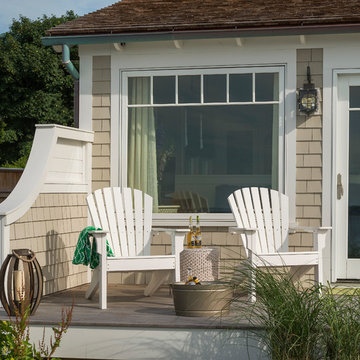
 DiMauro Architects, Inc.
Photography: Nat Rea

Example of a beach style backyard deck design in Providence with no cover
Example of a beach style backyard deck design in Providence with no cover

Find the right local pro for your project

 Troy Spurlin Interiors
Agnes Lopez
Inspiration for a craftsman u-shaped kitchen remodel in Jacksonville with shaker cabinets, dark wood cabinets, white backsplash, subway tile backsplash and stainless steel appliances
Inspiration for a craftsman u-shaped kitchen remodel in Jacksonville with shaker cabinets, dark wood cabinets, white backsplash, subway tile backsplash and stainless steel appliances



 Copper Sky Design + Remodel
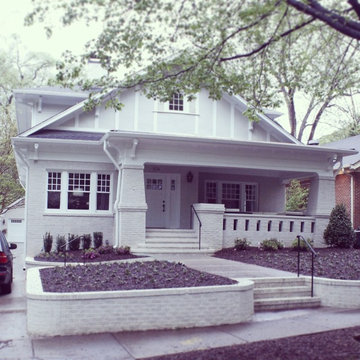
This home, built in 1920, is a quintessential Virginia Highland craftsman bungalow in intown Atlanta. The home underwent an extensive renovaton that included the addition of a screened porch and deck off the back, dormers on the second story in the front, and finishing out the basement level. Most interior spaces were updated including the kitchen, multiple bathrooms, a mudroom and laundry room.
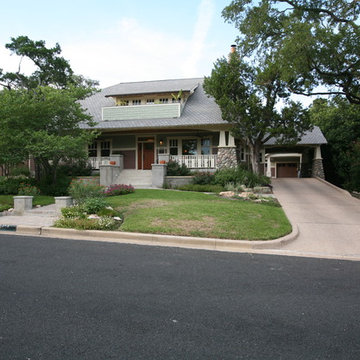


Example of a large classic brick floor and red floor sunroom design with a standard ceiling and no fireplace
 Marilyn Hill Interiors
Showcase Photographers

Inspiration for a mid-sized craftsman galley dark wood floor open concept kitchen remodel in Nashville with a farmhouse sink, shaker cabinets, white cabinets, granite countertops, white backsplash, ceramic backsplash, stainless steel appliances, gray walls and an island
Inspiration for a mid-sized craftsman galley dark wood floor open concept kitchen remodel in Nashville with a farmhouse sink, shaker cabinets, white cabinets, granite countertops, white backsplash, ceramic backsplash, stainless steel appliances, gray walls and an island



 Donald Lococo Architects
Located on farmland in McLean, Virginia, the American Farmhouse balances the expected comforts of a new home with the bucolic beauty of an old farmhouse. The final site plan still has evidence showing parallel courses of the barn’s destiny. The house mass is broken and lowered so that the home can remain secondary to the monolithic barn structure. Earthy and elemental materials are selected for the home that reference the barn without directly mimicking it. Wooden members found inside the barn and from other barns bridge ceilings and are used in floors along with rustic slate adding to a sense of simplicity to the farmhouse design.
The age and patina of the barn is reflected in the house’s textural use of board and batten and field stone layered similar to stone foundations. The original development plan was to demolish the existing barn and construct three suburban homes. Part of an endangered breed, as one of the few remaining barns in the area, it was originally viewed as a challenge in a luxury home construction with several difficulties posed to the impending project: it would be expensive to renovate, vulnerable to demolition, and threatened by urban sprawl. However, instead of trying to alter or destroy the barn, the structure was fully embraced into the traditional architecture project as a centerpiece and was used as the inspiration for the home. The new house was sited parallel to the barn so that views to the barn gable were accessible.

 Peter Vincent Architects
Kyle Rothenborg

Inspiration for a tropical backyard rectangular pool remodel in Hawaii
Inspiration for a tropical backyard rectangular pool remodel in Hawaii
 Visual Jill Inc.
Photo by Peter Lyons
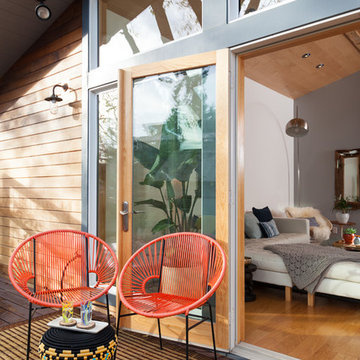
Deck - 1960s one-story deck idea in San Francisco with a roof extension
Deck - 1960s one-story deck idea in San Francisco with a roof extension

 HAUS | Architecture For Modern Lifestyles
Guest Loft Bedroom/Bathroom accessed via sliding barn door - Interior Architecture: HAUS | Architecture + BRUSFO - Construction Management: WERK | Build - Photo: HAUS | Architecture


Sponsored
Columbus, OH

Hope Restoration & General Contracting
Columbus Design-Build, Kitchen & Bath Remodeling, Historic Renovations
 Troy Spurlin Interiors
Agnes Lopez

Inspiration for a craftsman medium tone wood floor dining room remodel in Jacksonville with green walls and a brick fireplace
Inspiration for a craftsman medium tone wood floor dining room remodel in Jacksonville with green walls and a brick fireplace
 User
Userwww.shooterwade.com
Wade Blissard
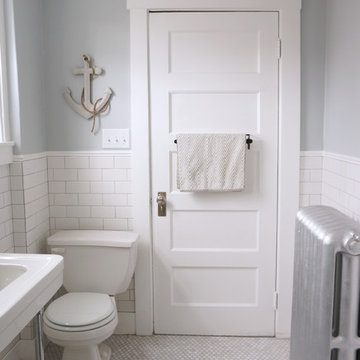
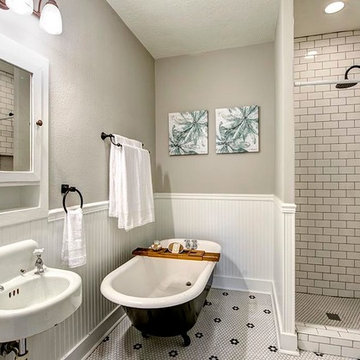
Elegant white tile claw-foot bathtub photo in Houston with gray walls
Elegant white tile claw-foot bathtub photo in Houston with gray walls
 Donald Lococo Architects
A white elegant paneling is counterpoint to rustic elements. Earthy and elemental materials are selected for the home that reference the barn without directly mimicking it. Wooden members found inside the barn and from other barns bridge ceilings and are used in floors along with rustic slate adding to a sense of simplicity to the farmhouse design.
23