
Search results for "Bunkbeds" in Home Design Ideas

 Bldg Seed Architects
Brent Moss
Inspiration for a contemporary boy concrete floor and gray floor playroom remodel in Denver with white walls
Inspiration for a contemporary boy concrete floor and gray floor playroom remodel in Denver with white walls

 Shoreline Construction and Development
Bedroom - mid-sized traditional guest medium tone wood floor and brown floor bedroom idea in Charleston with green walls and no fireplace

 Michele Moss Design
Super cool vintage car themed boys bedroom with an industrial sputnik light fixture, retro bunk beds, garage flooring, and vintage gasoline pump gumball machine.
Find the right local pro for your project

 Distinctive Design + Build + Remodel
This used to be a musty utility area. We converted it into a playroom for the kids complete with built-in alcove beds and a full bathroom. This innovative design won a Contractor of the Year award from the National Association of the Remodeling Industry. http://www.houzz.com/pro/wquarles/william-quarles-photography

 Kelly Mittleman
Paul Johnson
Example of a country guest medium tone wood floor bedroom design in New York with brown walls
Example of a country guest medium tone wood floor bedroom design in New York with brown walls

 Riguerra Design
Sean Dagen
Kids' room - transitional carpeted and beige floor kids' room idea in San Francisco with brown walls
Kids' room - transitional carpeted and beige floor kids' room idea in San Francisco with brown walls

 Waterford Construction
Inspiration for a bedroom and mid-sized timeless gender-neutral carpeted and beige floor kids' bedroom remodel in Los Angeles with beige walls



 Wade & Associates Builders Inc
Karl Neumann
Inspiration for a large rustic carpeted bedroom remodel with beige walls and no fireplace
Inspiration for a large rustic carpeted bedroom remodel with beige walls and no fireplace
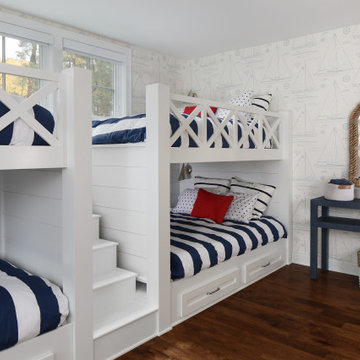
 Studio Mira, LLC
Bunk bed room has custom queen beds with storage along with a window view.
Bedroom beach style guest and gender-neutral medium tone wood floor, brown floor and wallpaper kids' bedroom photo with multicolored walls
Bedroom beach style guest and gender-neutral medium tone wood floor, brown floor and wallpaper kids' bedroom photo with multicolored walls

 Urbanology Designs
This bright and gender-neutral kids room is not only a delightful place to play, but a retreat for little ones.
Inspiration for a mid-sized and bedroom scandinavian gender-neutral light wood floor kids' bedroom remodel in Dallas with white walls
Inspiration for a mid-sized and bedroom scandinavian gender-neutral light wood floor kids' bedroom remodel in Dallas with white walls

 Great Additions
Tim Hill Photography
Kids' bedroom - bedroom traditional boy dark wood floor and brown floor kids' bedroom idea in New York with blue walls
Kids' bedroom - bedroom traditional boy dark wood floor and brown floor kids' bedroom idea in New York with blue walls

 John Kraemer & Sons
Builder: John Kraemer & Sons | Architect: TEA2 Architects | Interior Design: Marcia Morine | Photography: Landmark Photography
Example of a mountain style guest medium tone wood floor bedroom design in Minneapolis with brown walls
Example of a mountain style guest medium tone wood floor bedroom design in Minneapolis with brown walls

 City Homes, LLC
Example of a bedroom beach style gender-neutral carpeted and gray floor kids' bedroom design in Minneapolis with white walls
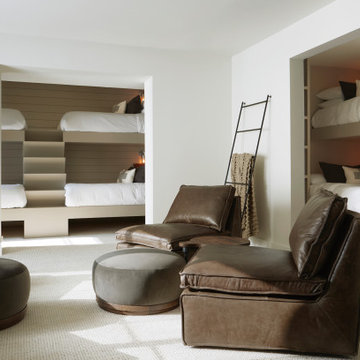
 Carlton Edwards
This design involved a renovation and expansion of the existing home. The result is to provide for a multi-generational legacy home. It is used as a communal spot for gathering both family and work associates for retreats. ADA compliant.
Photographer: Zeke Ruelas

 Renovation and Construction Services
Custom made bunk bed to house extended family and friends.
Inspiration for a bedroom and large coastal gender-neutral carpeted and black floor kids' bedroom remodel with multicolored walls
Inspiration for a bedroom and large coastal gender-neutral carpeted and black floor kids' bedroom remodel with multicolored walls

 Visbeen Architects
Builder: Segard Builders
Photographer: Ashley Avila Photography
Symmetry and traditional sensibilities drive this homes stately style. Flanking garages compliment a grand entrance and frame a roundabout style motor court. On axis, and centered on the homes roofline is a traditional A-frame dormer. The walkout rear elevation is covered by a paired column gallery that is connected to the main levels living, dining, and master bedroom. Inside, the foyer is centrally located, and flanked to the right by a grand staircase. To the left of the foyer is the homes private master suite featuring a roomy study, expansive dressing room, and bedroom. The dining room is surrounded on three sides by large windows and a pair of French doors open onto a separate outdoor grill space. The kitchen island, with seating for seven, is strategically placed on axis to the living room fireplace and the dining room table. Taking a trip down the grand staircase reveals the lower level living room, which serves as an entertainment space between the private bedrooms to the left and separate guest bedroom suite to the right. Rounding out this plans key features is the attached garage, which has its own separate staircase connecting it to the lower level as well as the bonus room above.

 Kelly Hohla Interiors
Bright boys room with a lego play table and storage to keep everything organized
Bedroom - mid-sized transitional guest carpeted and blue floor bedroom idea in San Francisco with gray walls and no fireplace
Bedroom - mid-sized transitional guest carpeted and blue floor bedroom idea in San Francisco with gray walls and no fireplace
 Wade & Associates Builders Inc
Karl Neumann
Mid-sized mountain style guest light wood floor bedroom photo with beige walls
Mid-sized mountain style guest light wood floor bedroom photo with beige walls

 Suzanna Santostefano
Kids' bedroom - bedroom and mid-sized eclectic gender-neutral dark wood floor and brown floor kids' bedroom idea in Austin with white walls

 蛭川昭彦
Inspiration for a small modern light wood floor and beige floor bedroom remodel in Nagoya with white walls
131