
Search results for "Bunkbeds" in Home Design Ideas

 Sugar Beach Interiors
Bedroom - mid-sized transitional guest carpeted bedroom idea in Jacksonville with white walls and no fireplace

 Pinnacle Mountain Homes
Inspiration for a rustic family room remodel in Denver
Inspiration for a rustic family room remodel in Denver

 Starr Sanford Design
Wally Sears, Julia Starr Sanford, Mark David Major
Beach style living room photo in Jacksonville with gray walls
Beach style living room photo in Jacksonville with gray walls
Find the right local pro for your project

 Sears Architects
Ashley Avila
Example of a classic carpeted bedroom design in Grand Rapids with blue walls
Example of a classic carpeted bedroom design in Grand Rapids with blue walls

 Carolina V. Gentry, RID
This lakeside home was completely refurbished inside and out to accommodate 16 guests in a stylish, hotel-like setting. Owned by a long-time client of Pulp, this home reflects the owner's personal style -- well-traveled and eclectic -- while also serving as a landing pad for her large family. With spa-like guest bathrooms equipped with robes and lotions, guest bedrooms with multiple beds and high-quality comforters, and a party deck with a bar/entertaining area, this is the ultimate getaway.

 BLYTHE DESIGN STUDIO
Kid's room is spacious with bunk beds for two sisters and window built ins that cover the heating unit and add storage.
Kids' bedroom - bedroom and mid-sized transitional girl painted wood floor and white floor kids' bedroom idea in New York with white walls
Kids' bedroom - bedroom and mid-sized transitional girl painted wood floor and white floor kids' bedroom idea in New York with white walls

 Jagoe Homes Inc.
Jagoe Homes, Inc.
Project: The Orchard, Ozark Craftsman Home.
Location: Evansville, Indiana. Elevation: Craftsman-C1, Site Number: TO 1.
Bedroom and small transitional girl carpeted and gray floor kids' bedroom photo with gray walls
Bedroom and small transitional girl carpeted and gray floor kids' bedroom photo with gray walls



 Marty Holick, AIA Ethan Allen Danbury CT
Super fun blue and white bunkbed guest room can accommodate lots of tiny guests. White bunkbeds are bright and crisp. The artwork and custom pillows provide a playful nautical vibe. The Ethan Allen Bergen Chest handcrafted in tin sheet and brass details are a standout feature in this guest room.


 Dovetail Construction
Mid-sized mountain style guest concrete floor bedroom photo with white walls and no fireplace

Inspiration for a bedroom contemporary gender-neutral dark wood floor kids' bedroom remodel in New York with multicolored walls

 Lake Country Builders
Chuck Carver- Photographer
Brickhouse- Architect
Beth Hanson- Interior Designer
Mountain style laundry room photo in Minneapolis with an undermount sink, beige walls and a side-by-side washer/dryer
Mountain style laundry room photo in Minneapolis with an undermount sink, beige walls and a side-by-side washer/dryer

 Hive Home
Amy Bartlam
Example of a bedroom and mid-sized transitional gender-neutral dark wood floor and brown floor kids' bedroom design in Los Angeles with white walls
Example of a bedroom and mid-sized transitional gender-neutral dark wood floor and brown floor kids' bedroom design in Los Angeles with white walls

 Lands End Development - Designers & Builders
Example of a mountain style guest kids' room design in Minneapolis with white walls

 Rehkamp Larson Architects, Inc.
Photography by Steve Henke
Example of a transitional carpeted kids' room design in Minneapolis with gray walls
Example of a transitional carpeted kids' room design in Minneapolis with gray walls

 Southern Grace Interiors
Kids' bedroom - bedroom and large coastal gender-neutral medium tone wood floor and brown floor kids' bedroom idea in Atlanta with gray walls

 Chalet and Co.
Kids bedroom
Bedroom and mid-sized mountain style guest and gender-neutral carpeted and gray floor kids' bedroom photo in Salt Lake City with multicolored walls
Bedroom and mid-sized mountain style guest and gender-neutral carpeted and gray floor kids' bedroom photo in Salt Lake City with multicolored walls

 McElroy Architecture, AIA
Example of a 1960s master medium tone wood floor bedroom design in San Francisco with white walls

 Elle Du Monde LLC
Marc Mauldin Photography
Kids' bedroom - bedroom industrial medium tone wood floor and brown floor kids' bedroom idea in Atlanta with white walls
Kids' bedroom - bedroom industrial medium tone wood floor and brown floor kids' bedroom idea in Atlanta with white walls
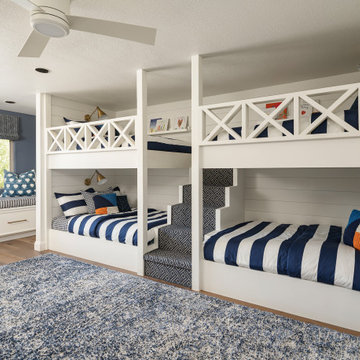
 LMOH Home
The goal of this extensive remodel was to bring a home that was distinctly 80s into the present. Our clients were an active family with three rambunctious, growing boys. Durability and practicality were high priorities. The homeowners wanted to create a space where both adults and children were at home, and that included feminine touches for Mom. We knew they’d need storage and space to play, so we transformed the formal dining room into a dedicated playroom with plenty of built-ins for toys, puzzles, books, and board games. We took two impractical spaces and removed the center wall, creating a bunk room that feels fort-like and imaginative. For the parents, we created a haven in their primary suite with a proper sitting area surrounding a fireplace as well as a shower/bath wet room. New front doors and window treatments were installed to enhance the natural light and complement the much-improved aesthetic.
146