
Search results for "Bunkbeds" in Home Design Ideas

 DesignFix LLC
DesignFix
Location: Mountain View, CA
A boy's bedroom graduates from elementary to middle school. This design showcases trophies, action figures, a loft bed/desk, and plenty of area to play with friends.

 Altius Design Group
Inspiration for a rustic guest carpeted bedroom remodel with beige walls and no fireplace

 Keystone Custom Homes
Bedroom - mid-sized traditional guest carpeted bedroom idea with gray walls and no fireplace
Find the right local pro for your project
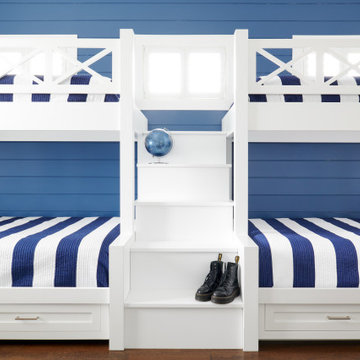


 Glynis Wood Interiors
Photographed by Chris Patunas
Inspiration for a contemporary bedroom remodel in Austin with white walls
Inspiration for a contemporary bedroom remodel in Austin with white walls





 Priscila Barros - Abode Design Co
A master bedroom converted into a bunkroom. We framed beds into the wall so there would be space in the middle of the roomfor the kids to play.
Inspiration for a large and bedroom farmhouse loft-style laminate floor and brown floor kids' bedroom remodel with white walls
Inspiration for a large and bedroom farmhouse loft-style laminate floor and brown floor kids' bedroom remodel with white walls

 North Fork Builders of Montana, Inc.
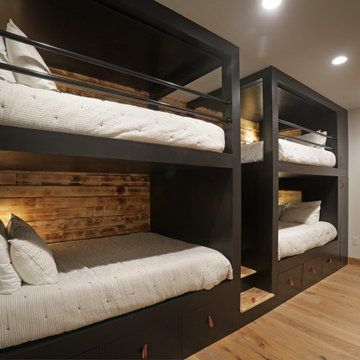
Example of a large mountain style guest medium tone wood floor bedroom design with brown walls and no fireplace


 Ki Arts
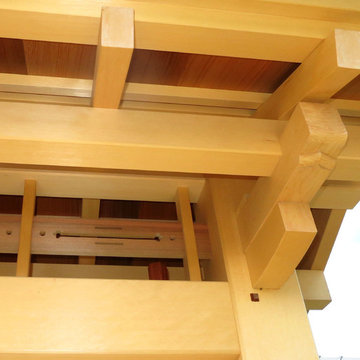
This is a detail of the gate eave showing the beams and rafters. The design at the end of the eave bracket on the right is hand carved. The design on the horizontal red cedar panel below the "ceiling" is also hand carved. The ceiling panels are red cedar.

 Carolyn Reyes
Photo: Carolyn Reyes © 2015 Houzz
Example of a large transitional master carpeted bedroom design in Los Angeles with white walls
Example of a large transitional master carpeted bedroom design in Los Angeles with white walls

 Zach T. Carney Architects
Builder: Sifly Fine Custom Homes
Photographer: Jim Somerset
Interior Designer: Lisa Anderson
Landscape Architect: Bill Maneri
Example of a mid-sized beach style guest dark wood floor bedroom design in Charleston with white walls
Example of a mid-sized beach style guest dark wood floor bedroom design in Charleston with white walls


 Furniture Gallerie
Inspiration for a mid-sized contemporary guest dark wood floor bedroom remodel in Orange County with blue walls and no fireplace


 Touijer Designs
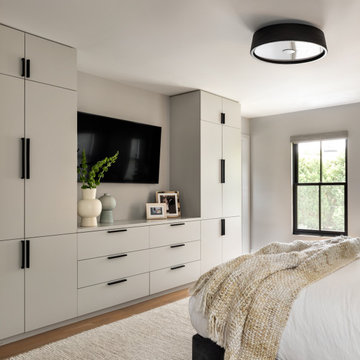
Situated away from the main areas of the home are the bedrooms, including the master bedroom. This cozy space has a subtle color palette of grays and beiges with warmth added with the wooden nightstands. Concrete pendant lights over the nightstands keep the nightstands free and accessible for functional use. The vanity desk area is the perfect place to apply makeup as you get ready to start your day.

 Design West
Kid's Bunk Room -
The bunk room is the brainchild of the Home Owner. Four built-in TVs operated through headsets for ultimate viewing control are a favorite feature of the grandchildren. Double bunks on the bottom and singles on the top mean this room can comfortably sleep six. Each bed features monogrammed pillows. Bailey, the family dog, waits patiently next to a Stanley dresser crafted in deep-toned cerused wood.
The en-suite bathroom beyond features a walk-in shower and personalized towel hooks for its young guests.


227